Are the shop drawings generated or drawn by hand?
Generated from the cabinet model. The plan, the wall elevations and the sections are views of the same job you designed, titled and laid out as a drawing set for sign-off. Change the design and the drawings change with it — there is nothing to redraw.
Is the 3D a real model or a picture?
A real model: the 3D room is the same geometry as the plan and the cut list, with the doors, fronts and finishes drawn from the parts. Orbit it, open a cabinet in place, export it as GLB or as a 360° panorama to send to the client.
What is the AI render?
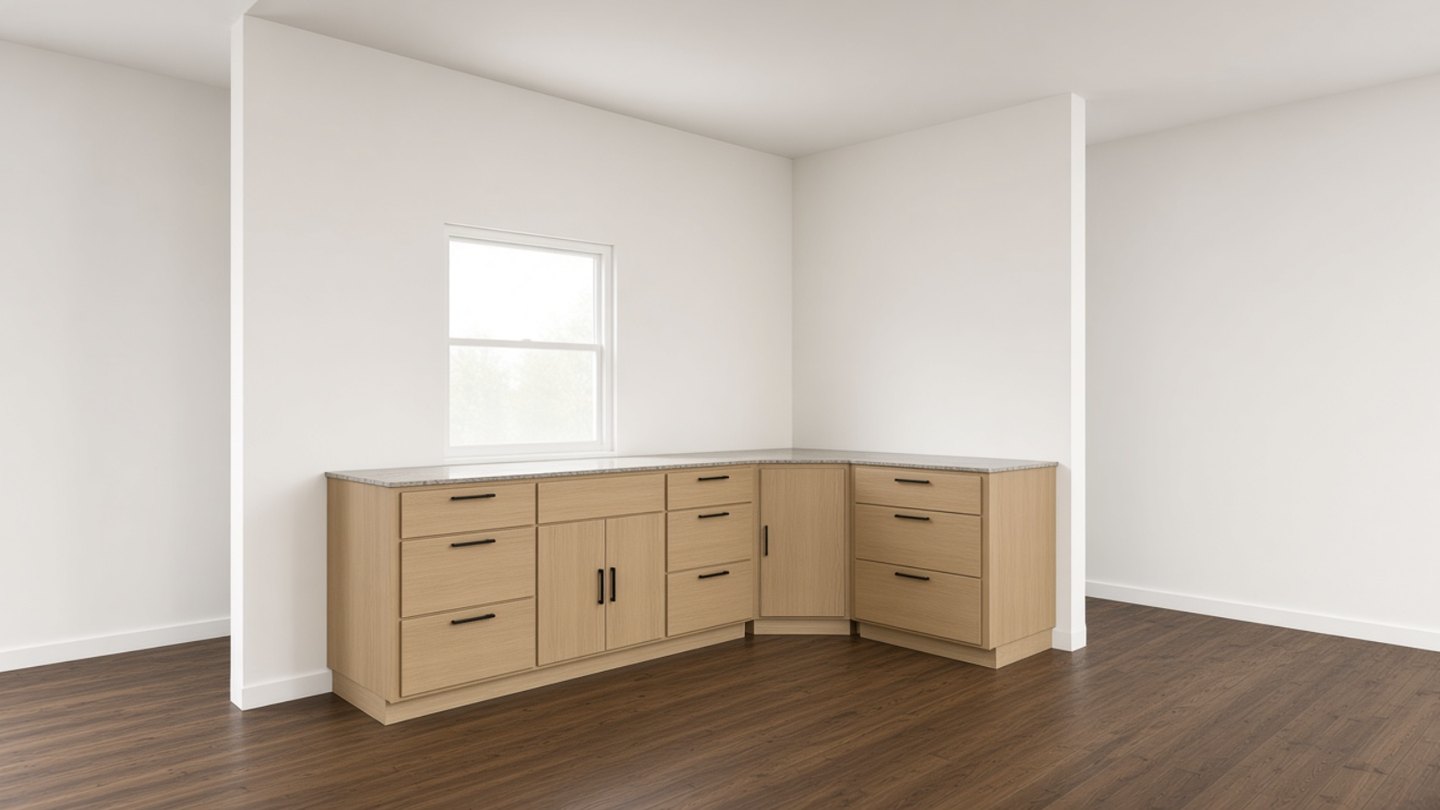
A photoreal picture made from your own 3D view. The app captures the view on screen and an AI image model renders it as a photograph, told to keep every cabinet, wall and window where you drew it. It is for presentation — the drawing set is what the client signs — and the AI can change a small detail, so look each render over before it goes out. The render on this page is a real job, made in the app. Each render is $0.30 from prepaid credits, and one that comes back as a broken file is refunded automatically; everything else on this page is free and runs on your computer.
What formats come out?
DXF (layered, to your CAM), CSV (cut lists), GLB (the 3D model) and 360° panoramas — and the job itself is a plain .ww file on your disk that opens without a login, forever.