Paying more than it gives back.
Per seat, per month, and a number that can move at renewal. Once you're doing that math, the tool has stopped earning its keep.
The drawings, the cut list, the sheets and the quote, from one model you draw once.
Menus you relearn every time. A setting buried three dialogs deep. A layout that only ever made sense to whoever wrote it.
Room in one program. Cut list retyped in another. Parts redrawn for the machine in a third.
Every re-key · another chance to put a 3/4 where a 1/2 belongsPer seat, per month, and a number that can move at renewal. Once you're doing that math, the tool has stopped earning its keep.
Stop paying and last year's kitchens stop opening. Your own drawings, of your own jobs, held against the next invoice.
None of that ever shows up as a line on an invoice. It shows up as a shop running slower than it should, and as the jobs you never got around to quoting because you were still bogged down in the design.
| Part | Qty | W | L | Name | Cab |
|---|---|---|---|---|---|
| Prefinished ply · 19 pcs on these lines | |||||
| P8 | 1 | 34 1/2 | 29 1/4 | Back | #2 |
| P15 | 1 | 23 1/4 | 36 | Deck | #2 |
| P19 | 1 | 23 1/4 | 29 5/8 | End (L) | #2 |
| P25 | 2 | 23 1/4 | 29 5/8 | End (R) | #2-3 |
| P30 | 1 | 4 | 34 1/2 | Stretcher, back | #2 |
| P33 | 1 | 4 | 34 1/2 | Stretcher, front | #2 |
| P37 | 1 | 4 1/2 | 34 1/2 | Toe board, back | #2 |
| P39 | 4 | 4 1/2 | 19 3/16 | Toe board, end (L) | #1 #2 #3 #6 |
| P41 | 4 | 4 1/2 | 19 3/16 | Toe board, end (R) | #1 #2 #3 #6 |
| P45 | 1 | 4 1/2 | 34 1/2 | Toe board, front | #2 |
| P46 | 2 | 3 1/2 | 19 3/16 | Toe cross member | #2-3 |
| Stain-grade · 10 pcs on these lines | |||||
| P59 | 1 | 1 1/4 | 30 | Bottom rail | #2 |
| P66 | 2 | 15 7/16 | 21 1/2 | Door | #2 |
| P70 | 1 | 31 | 6 1/4 | False front | #2 |
| P72 | 1 | 1 1/2 | 30 | Mid rail | #2 |
| P74 | 4 | 3 | 30 1/2 | Stile | #1-2 |
| P90 | 1 | 2 | 30 | Top rail | #2 |
Recorded runs of the real engine, not the app running in your browser.
Every drawing, cut-list line and sheet in this box is WoodWright's own output for its Sample Kitchen, saved as it came out: one run for each width of cabinet #3. Nothing is calculated on this page. Captured Sep 29, 2026, from a daily build.
Nest: True-shape, Balanced · 4×8 · 3/8 gap · grain locked · nominal stock · bore holes left off the sheet pictures
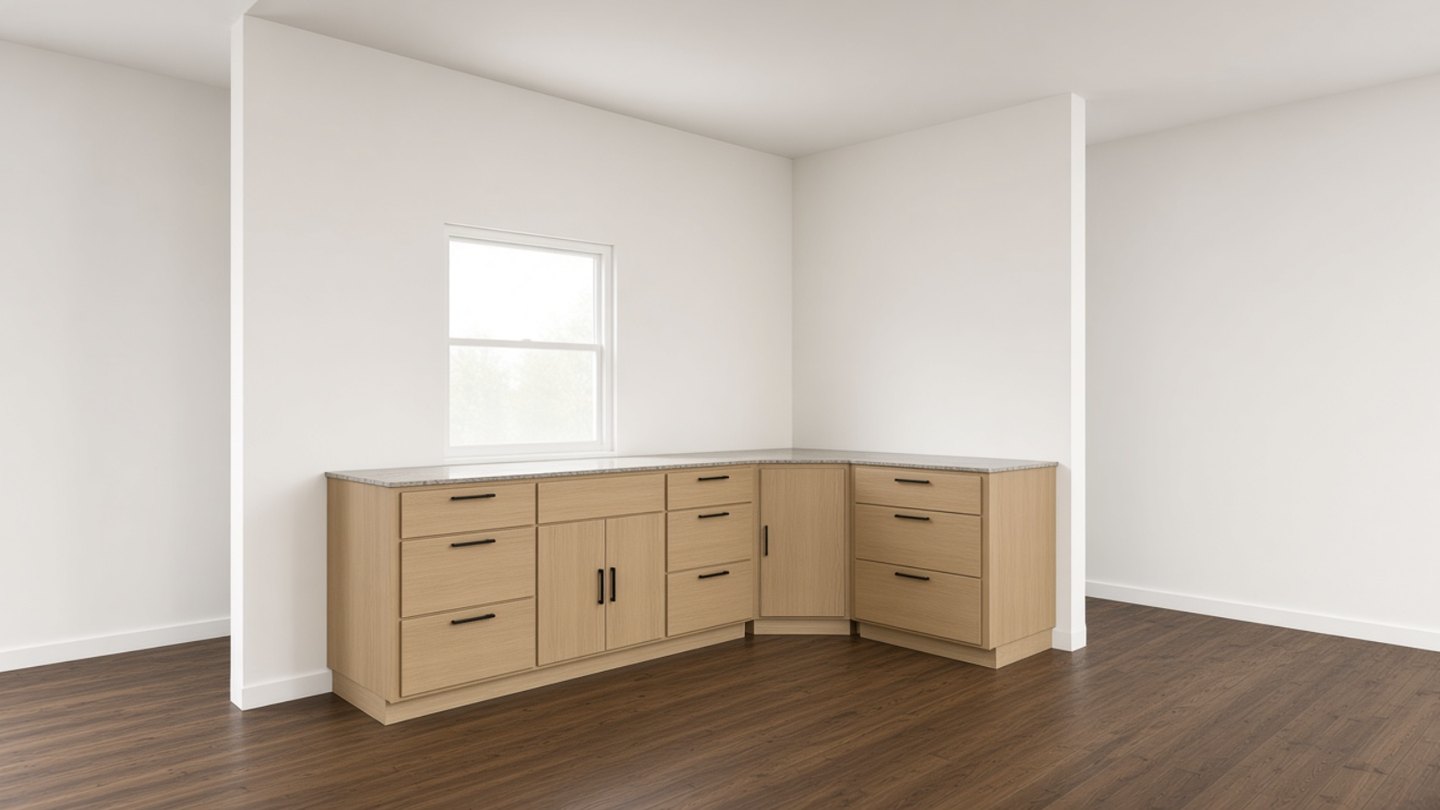
Draw the room, drop the boxes in, then open any one and build its face the way your shop actually makes it — rails, stiles, drawers, doors.

Every part the design implies gets generated, nested onto sheets, and printed as a labeled cut list — with part files your CAM can open. Nothing gets re-drawn, and no dimension gets typed a second time, which is where the wrong ones come from.

Walk the client through the real design in 3D — the exact geometry you priced, not a stock photo off someone else's kitchen. Print the titled drawing set for sign-off, then build it.
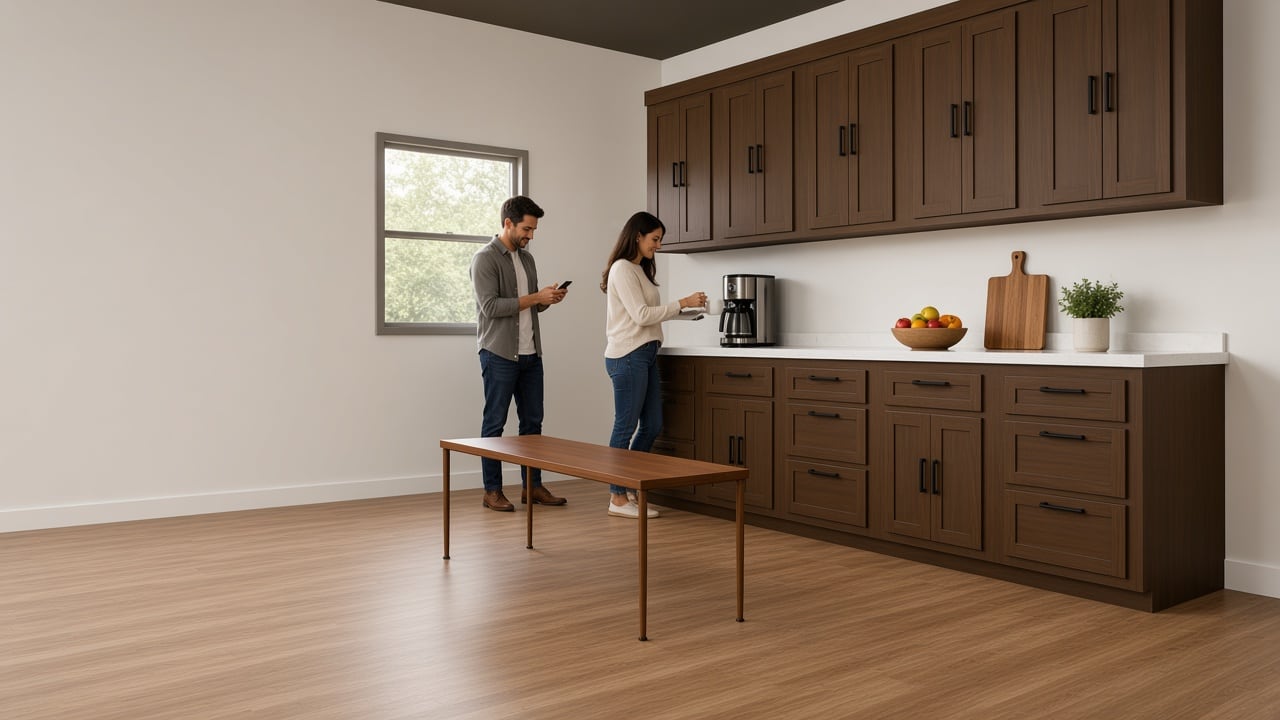 AI render
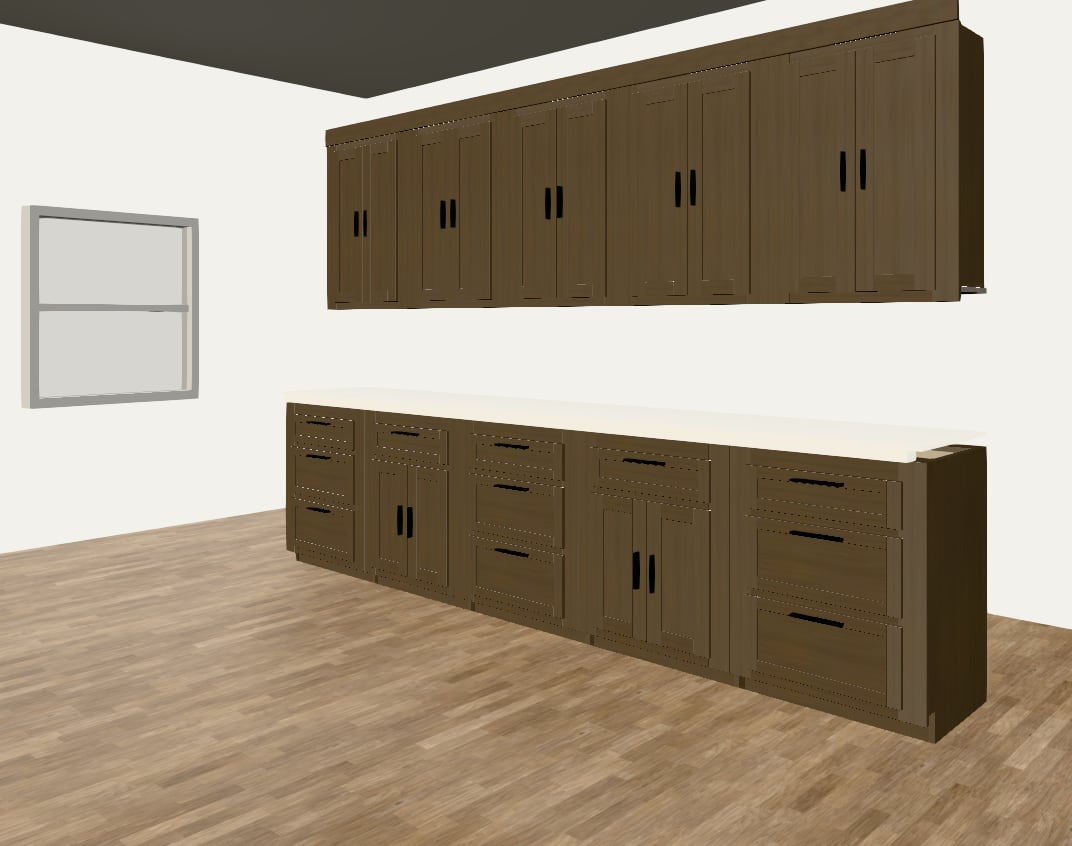 Your model
WoodWright saves to its own open, documented format and writes layered DXF, stored on your machine. Cancel anything, keep everything.
Layered DXF part export drops straight into your CAM today, and the app writes programs for eight controllers itself.
BO X=71.5000 Y=77.0000 Z=9.9937 D=5 N="P"
;Tool=1/2 Downshear
G0 X=131.6000 Y=46.3500 Z=0.0000 E=1 S=18000# T=1002
G1 Y=71.7500 Z=9.7790 V=20320
;Tool=3/8 Compression
G0 X=304.6000 Y=35.2375 Z=0.0000 E=1 S=24000# T=1001
G1 X=330.0000 Z=19.0500 V=1778
A read-only Viewer Mode opens the whole job — 3D, plans, and the cut list — on any shop machine. Look, don't touch. Settings ▸ Shop mode turns one computer into the floor's screen: each cabinet, its build steps and a cut list to tick off, and the ticks live in the job folder. Setup ▸ Phases sends a job to the shop in parts.
Slab, shaker, and true 5-piece profiles with cope-and-stick allowances.
Hinges and undermount slides with the real boring positions wired in.
Baltic-birch boxes sized to the slide, notched and prepped.
Blind and 45° corners; free-placed, rotatable islands.
Paint colors, stains and wood grains for the cabinets, plus floors, walls and tops.
Draw a profile, wrap it with mitered corners, build it in Part Studio.
Price straight off the design, three ways, into a printable proposal.
Cover, floor plan, elevations and sections at real scales, a title block on every sheet.
Describe the job or hand it a measure; it drafts the walls and cabinets for you to finish.
This wasn't written by a software company that surveyed some cabinet shops. It was written in one, on jobs with a customer waiting and the sheet goods already bought.
Every update gets tried on the shop's own jobs before it goes out. And this page tells you what hasn't been proven yet: no WoodWright program has been cut on a real machine, and the app will ask you to run your first one on scrap.
You should hear that from us, not find it out at the spindle.
It ships inside the app, already drawn: seven cabinets, four walls.
Check our numbers against the ones you already have on paper.
If it holds up on a job you already know, it'll hold up on the next one.
Measuring the room first? The field measure form runs in the phone in your pocket — no install, no account — and the app reads the file it makes.
When the drawings, the list and the sheets all come off one model, you stop re-checking them in your head at eleven at night. That's the part worth having — and it's free.