Let the computer do the desk work. You build the cabinets.
Draw the kitchen once. The drawings, cut list, sheets, quote and machine programs all come off that one drawing, and WoodWright checks them before anything gets cut.

What it takes off your desk
Type the tape or trace the plan.
The walls, the openings and every dimension draw themselves as you go, and each number keeps where it came from.

One drawing. Every view.
Plan, elevations and 3D are the same cabinets, built the way your shop builds them. Change one and every page follows.

Sheets nested from the drawing.
Every part on the sheet with its cabinet number, on the thickness you mic'd and the bit you run, and checked before a program is saved.

A screen the shop can tick off.
Every part with its cabinet and size. Scan a label or tap the count as it comes off the saw, then banded, bored, built, installed. The ticks are shared through the job folder.

The saw, the bench and the install stay with your people.
Nothing goes to a machine until someone in the shop saves the program. The AI is there if you want it, and the rest of WoodWright works without it.
The model becomes the picture.
Drag the seam: your 3D model on the left, its AI render on the right.
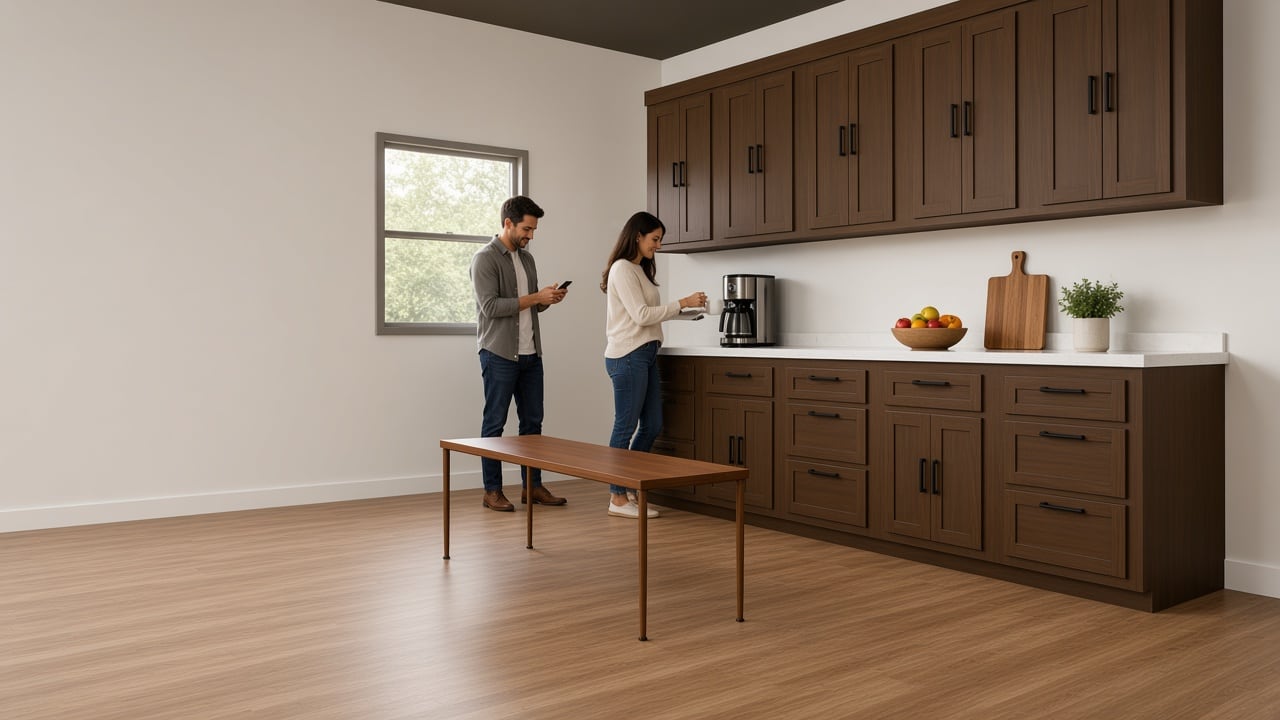 AI render
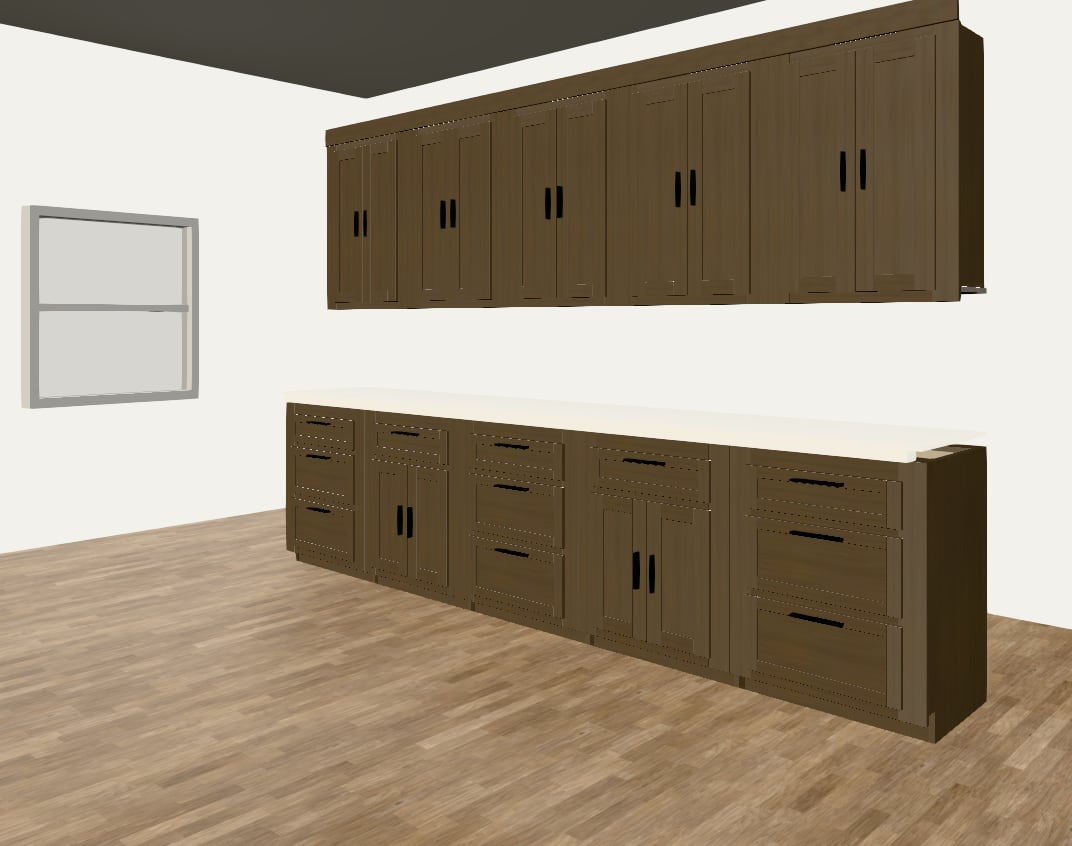 Your model
Free, and the files are yours.
Free
The whole design program: rooms, 3D, drawings, cut lists, nested sheets and DXF. No account, no card, no seats, no trial.
Pay only for the AI
Photo renders of your own cabinets, $0.30 each, and the Draftsman, about $2 a kitchen on its default setting, on prepaid credits. It stops at $0, and the design program keeps working.
Your files
Jobs save to your own disk as plain text. No account to sign into and nothing to renew before they open.