For writers, dealers and assistants

Pictures and words you may use

WoodWright is free cabinet software for custom shops that takes a job from the room to the parts to the program a CNC router runs.

The terms, in one paragraph

You may use these pictures to show, review or recommend WoodWright, in print or online, with the credit "WoodWright". Please do not alter them to show something the program does not do.

Every picture here is a real screen of the program on a made-up job. The same list is at /press/pictures.json for anything that reads data.

The pictures
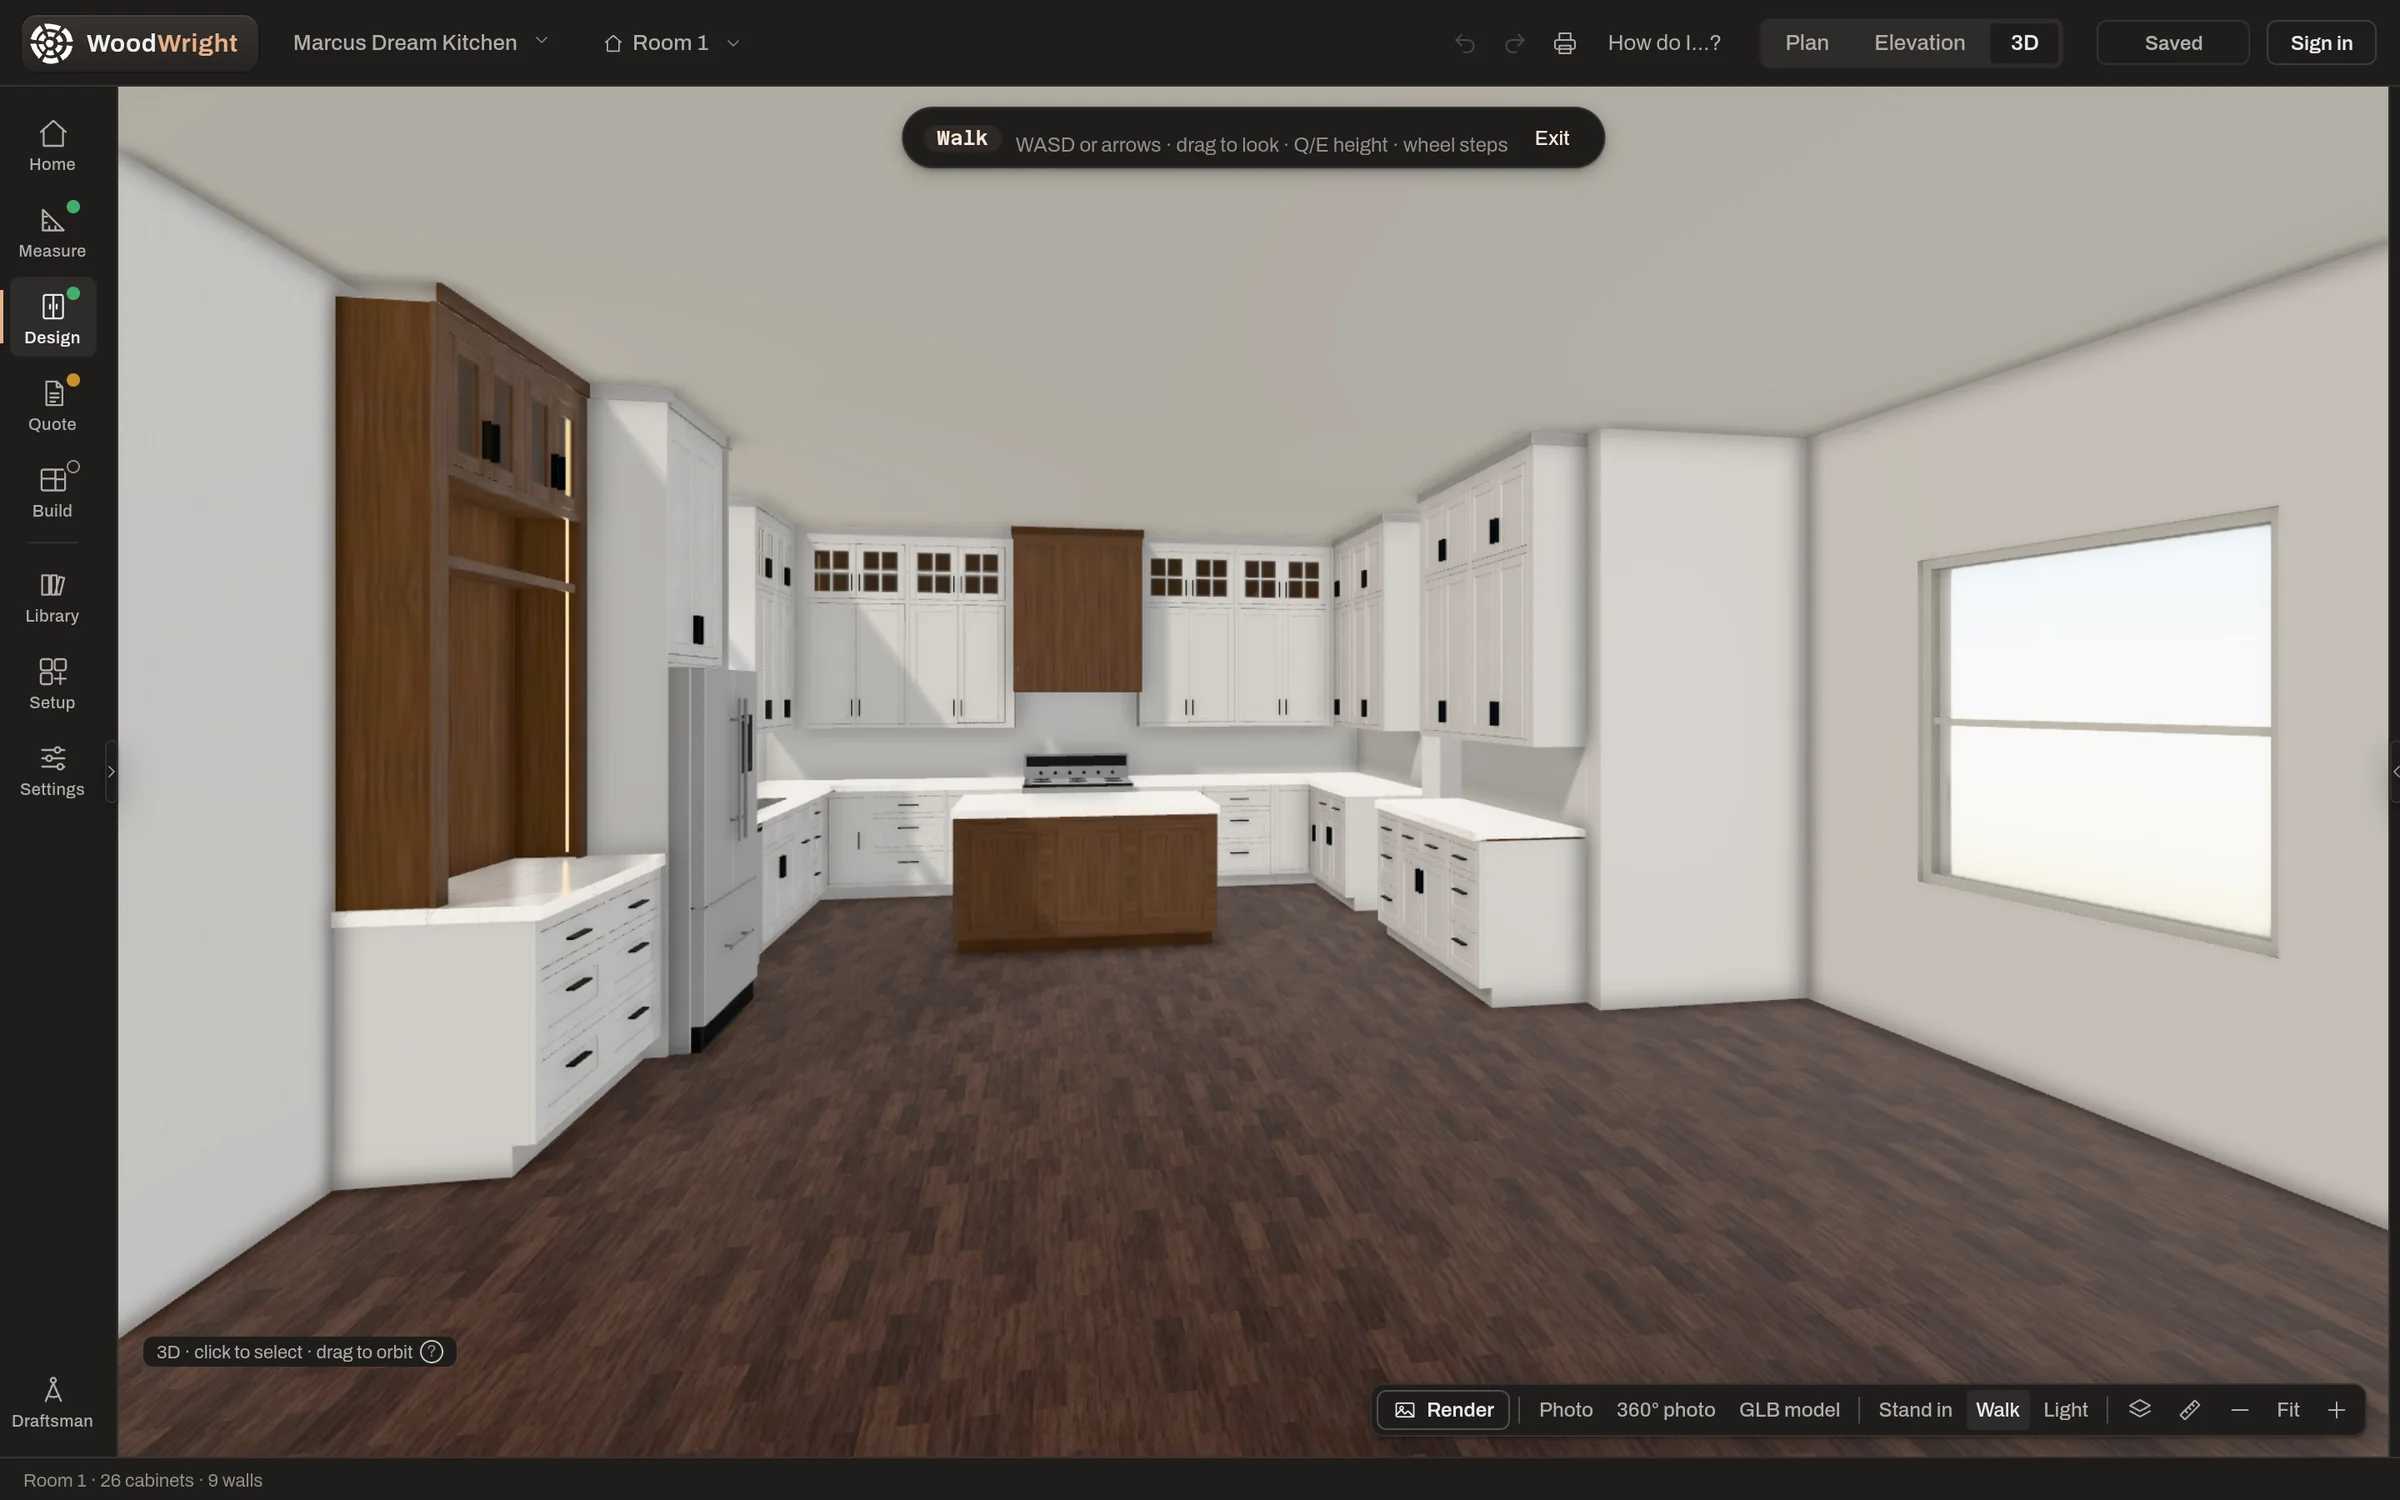
WoodWright's 3D view, in Walk, inside a kitchen of 26 cabinets: white shaker doors, a walnut hood and island, a refrigerator and a range, with the app's rail and its 3D tools around it
WoodWright's own 3D view, in Walk, inside a kitchen of 26 cabinets (the app itself, not a rendering)2400 × 1500 · credit: WoodWrighthttps://woodwright.app/shots/hero-3d-2400.webp
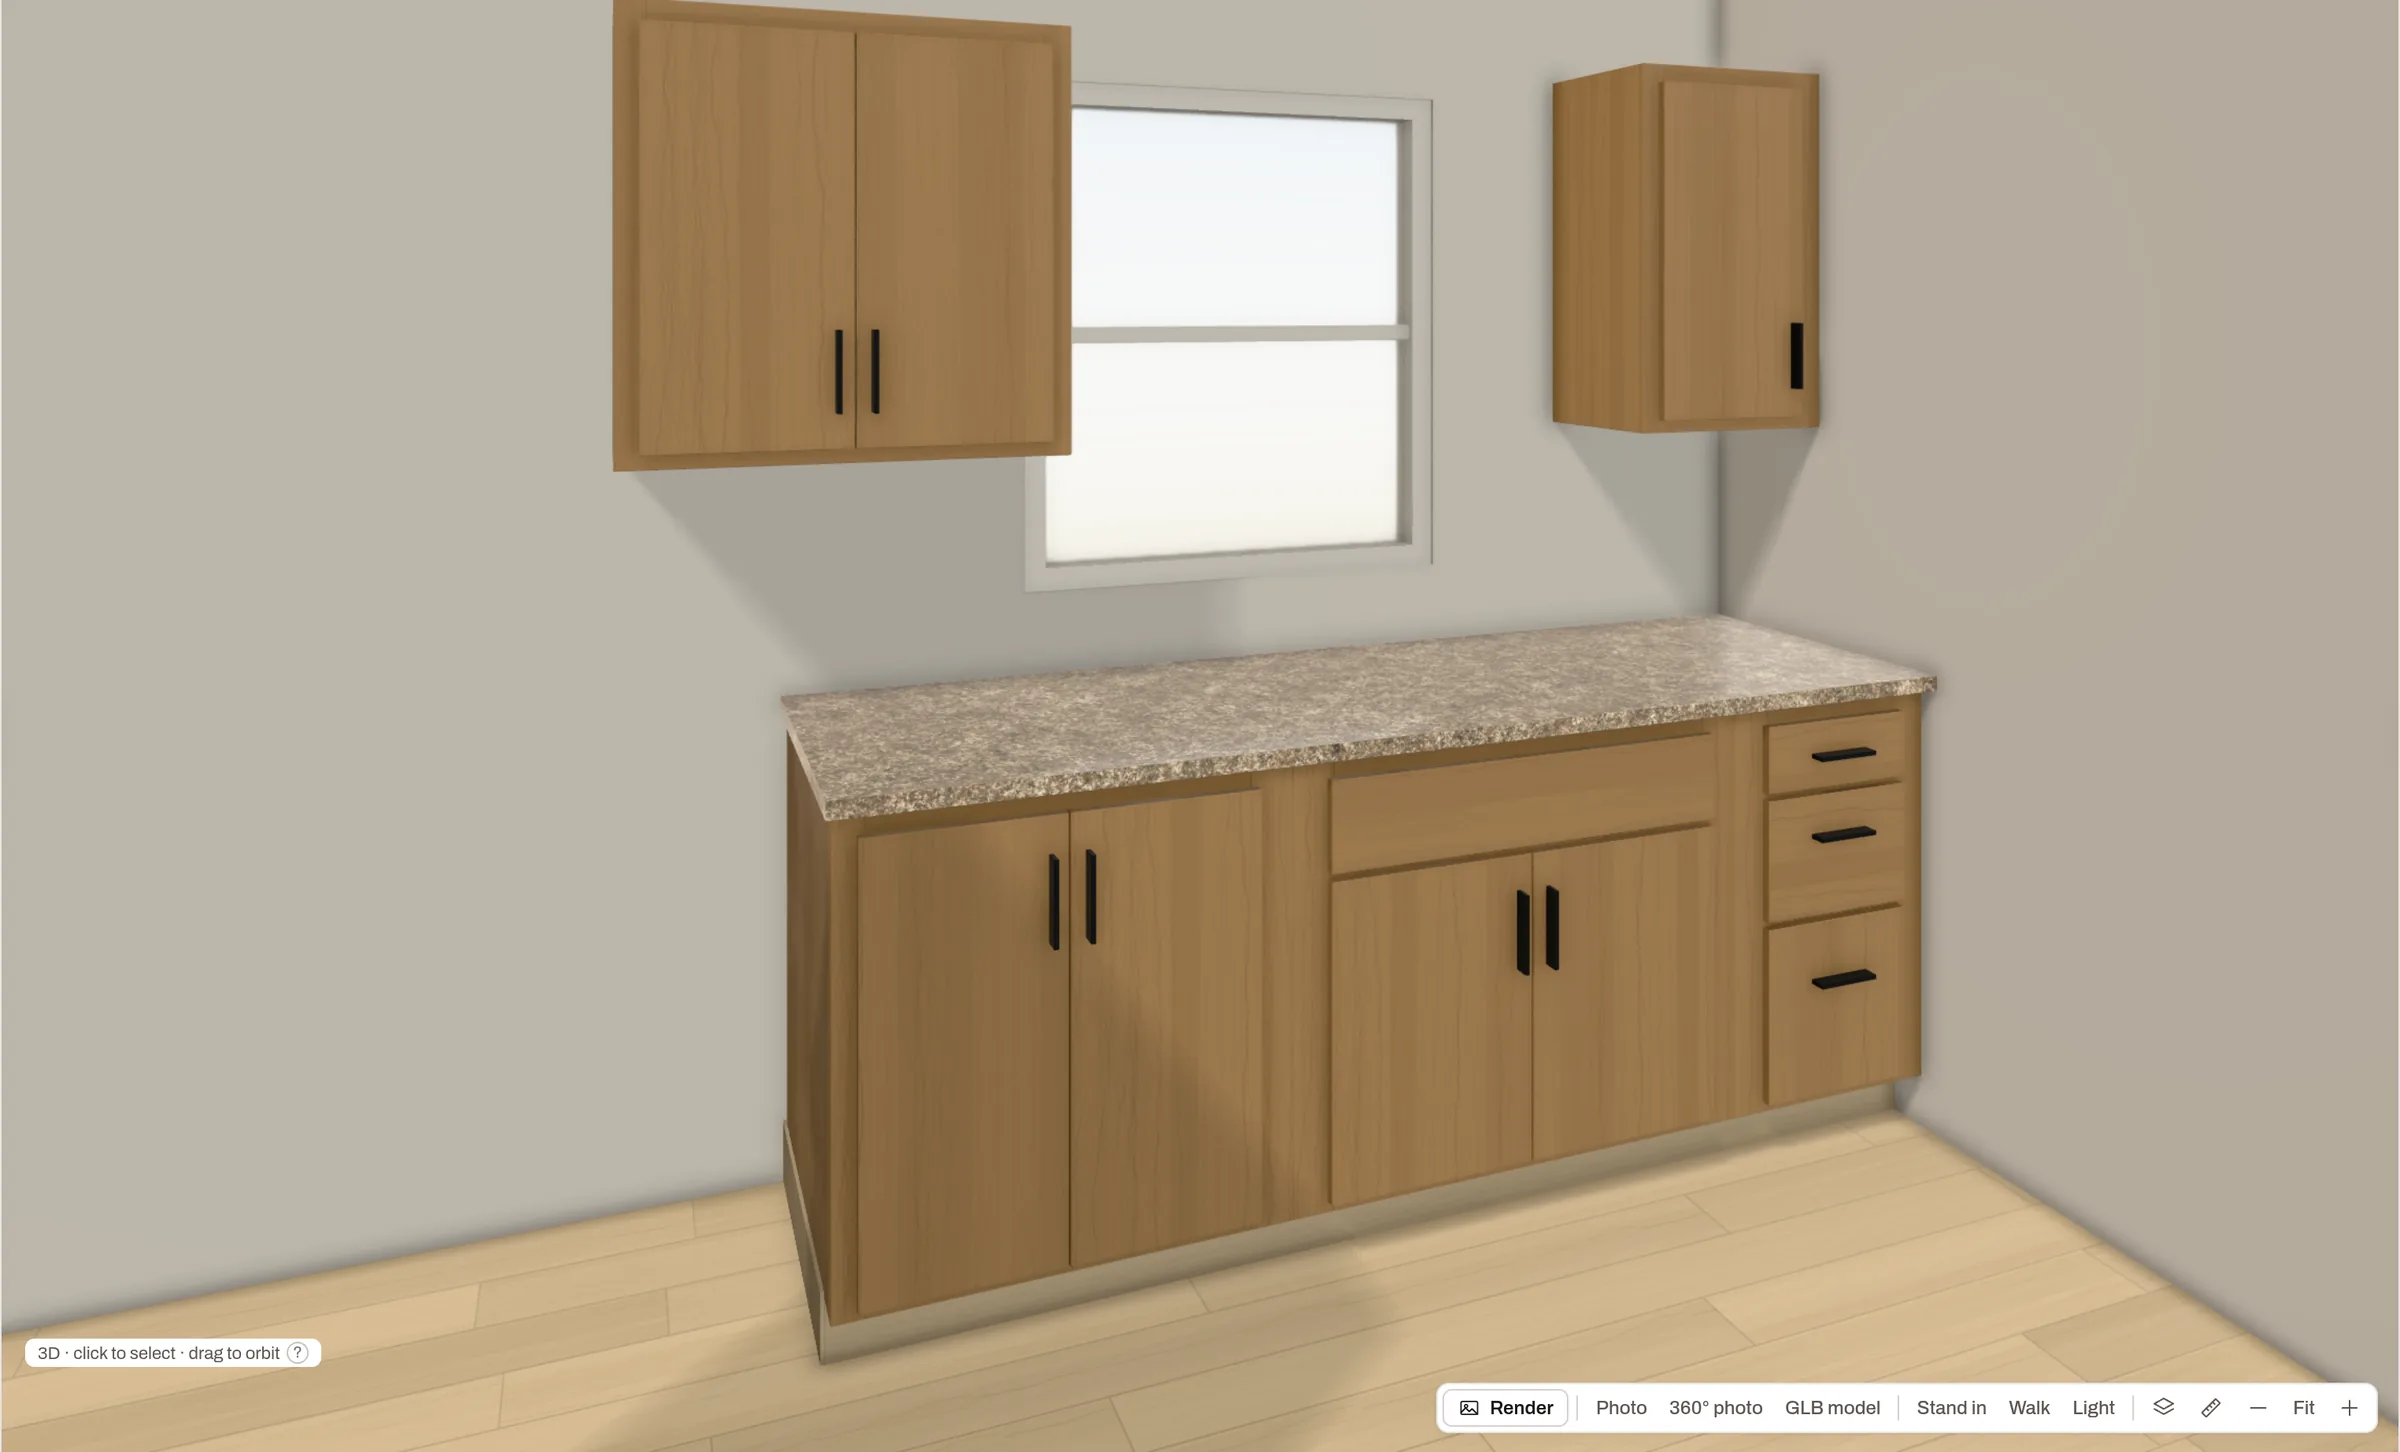
WoodWright's 3D view of a sample kitchen: three base cabinets under a stone top, two wall cabinets and a window
A kitchen in WoodWright's 3D view, seen standing in the room2400 × 1452 · credit: WoodWrighthttps://woodwright.app/shots/home-3d-2400.webp
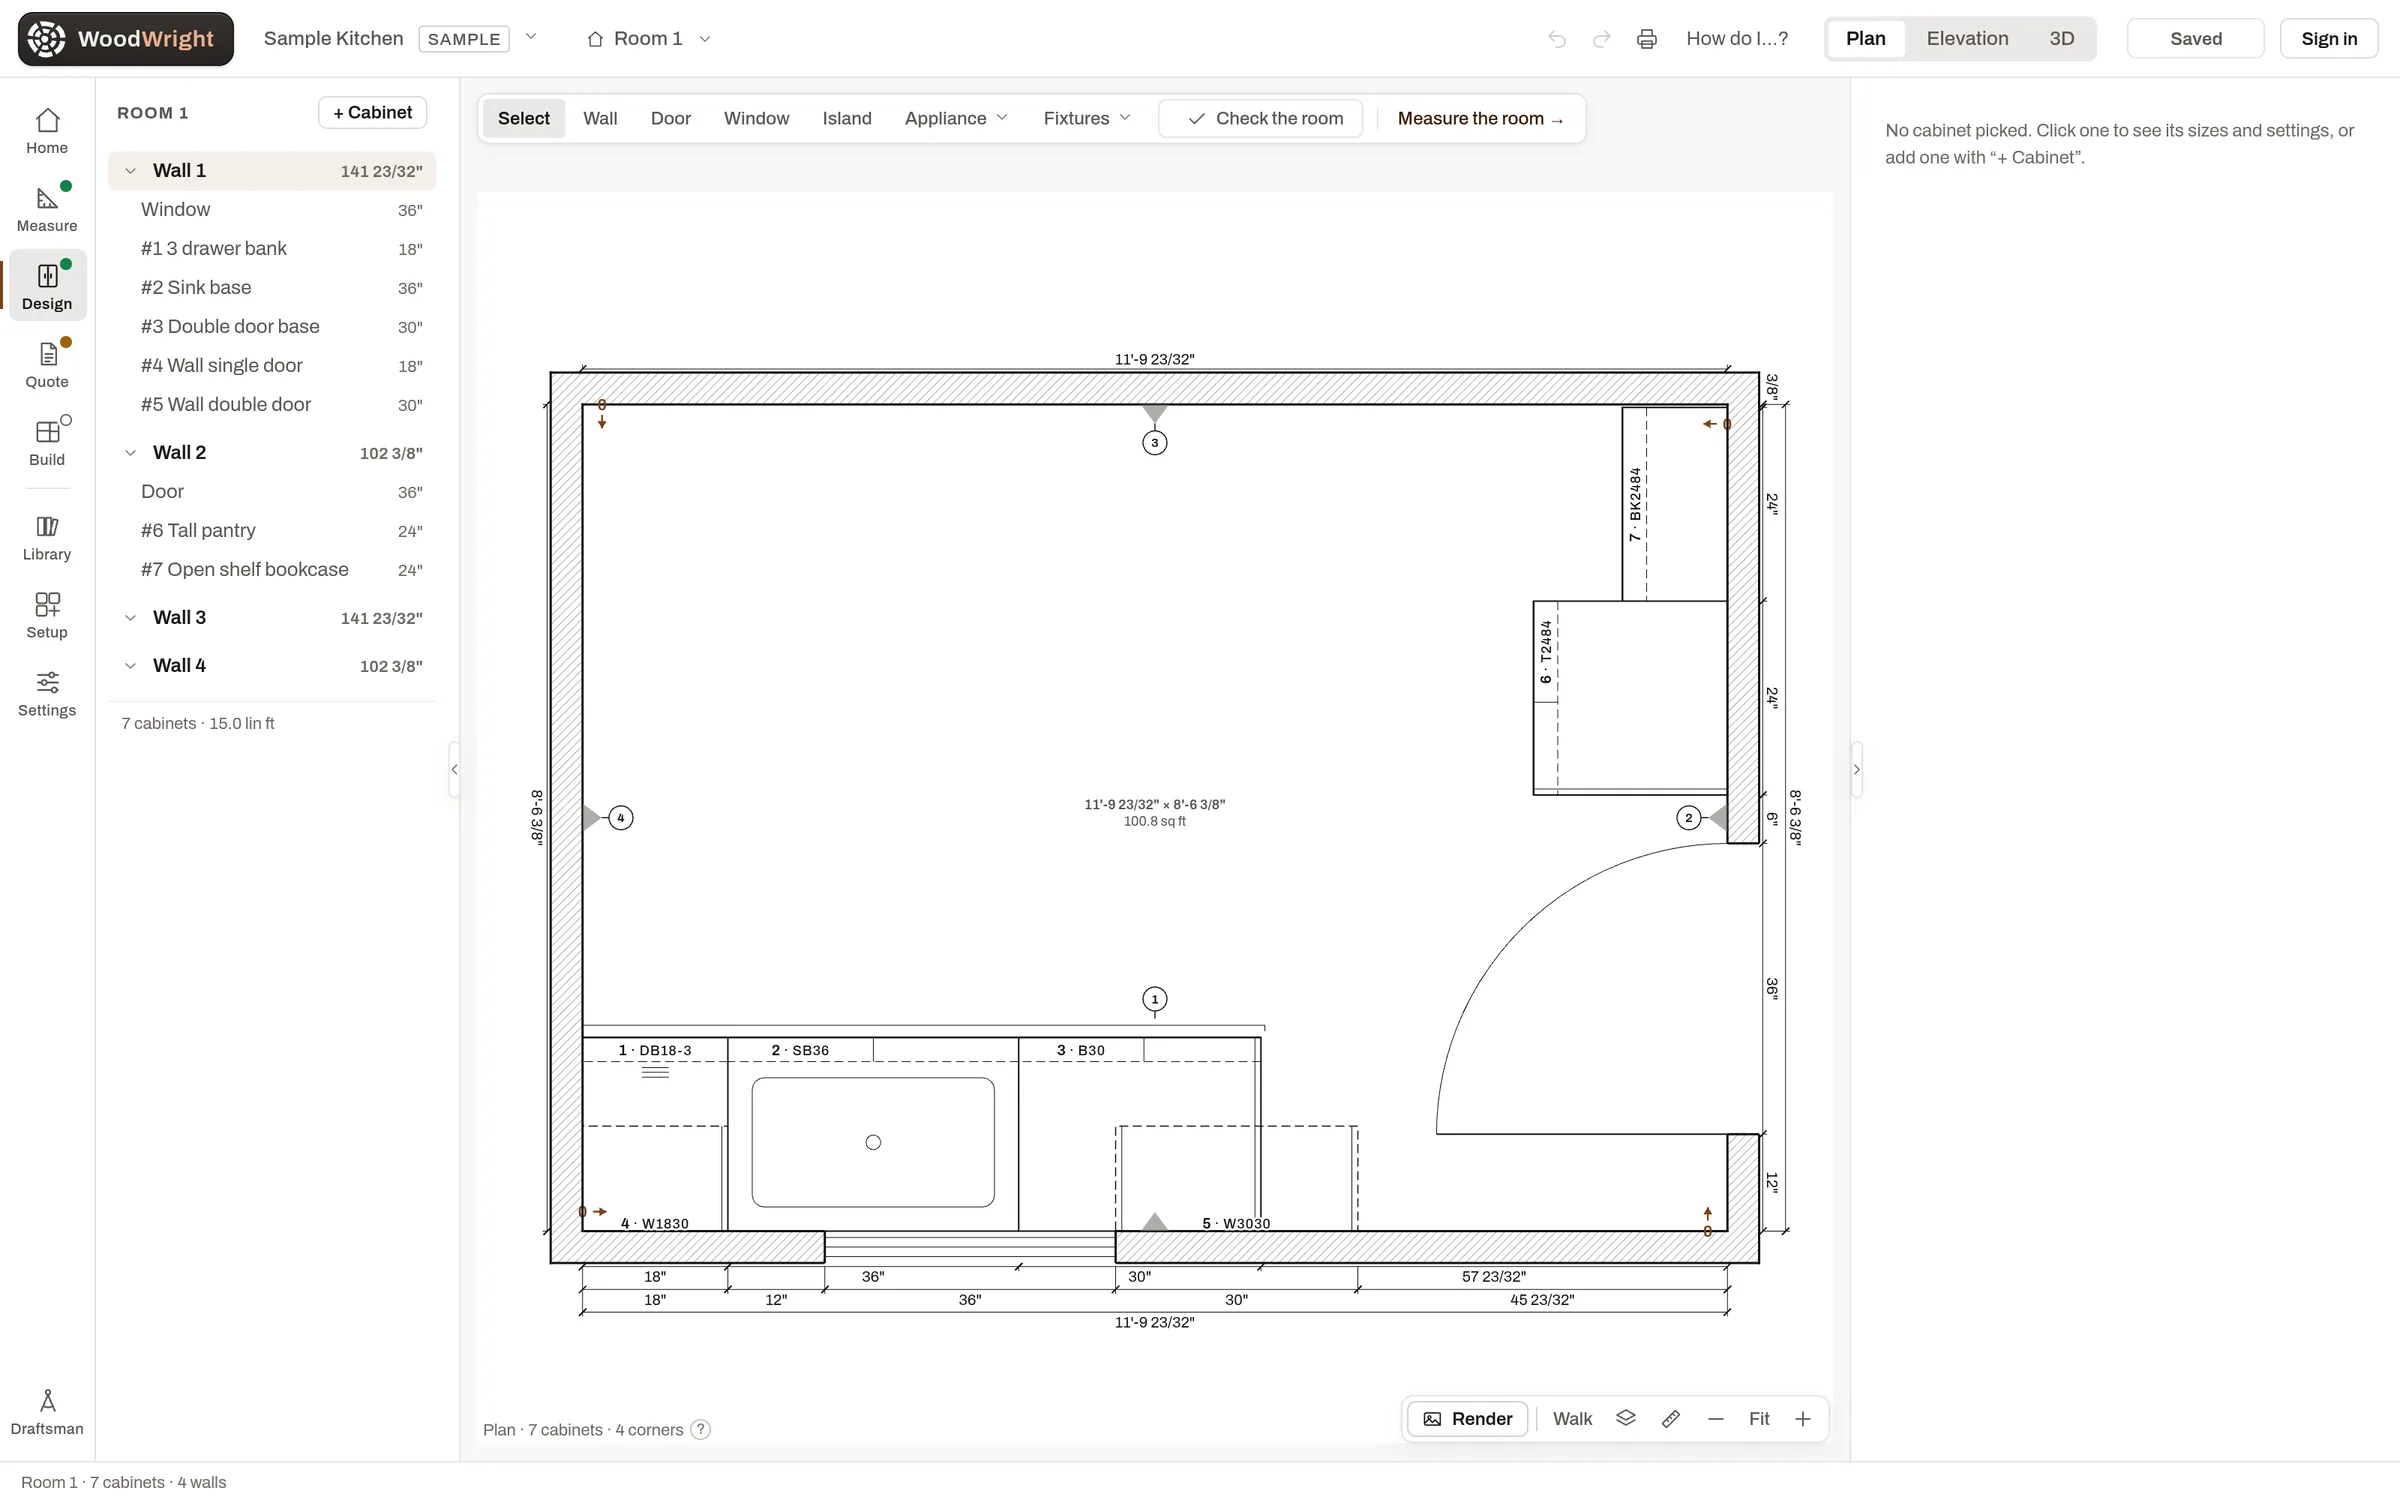
WoodWright's plan view of a sample kitchen: four walls, a door, a window and seven cabinets, with every run dimensioned
A room plan in WoodWright, every wall, opening and cabinet run dimensioned2400 × 1500 · credit: WoodWrighthttps://woodwright.app/shots/home-plan-2400.webp
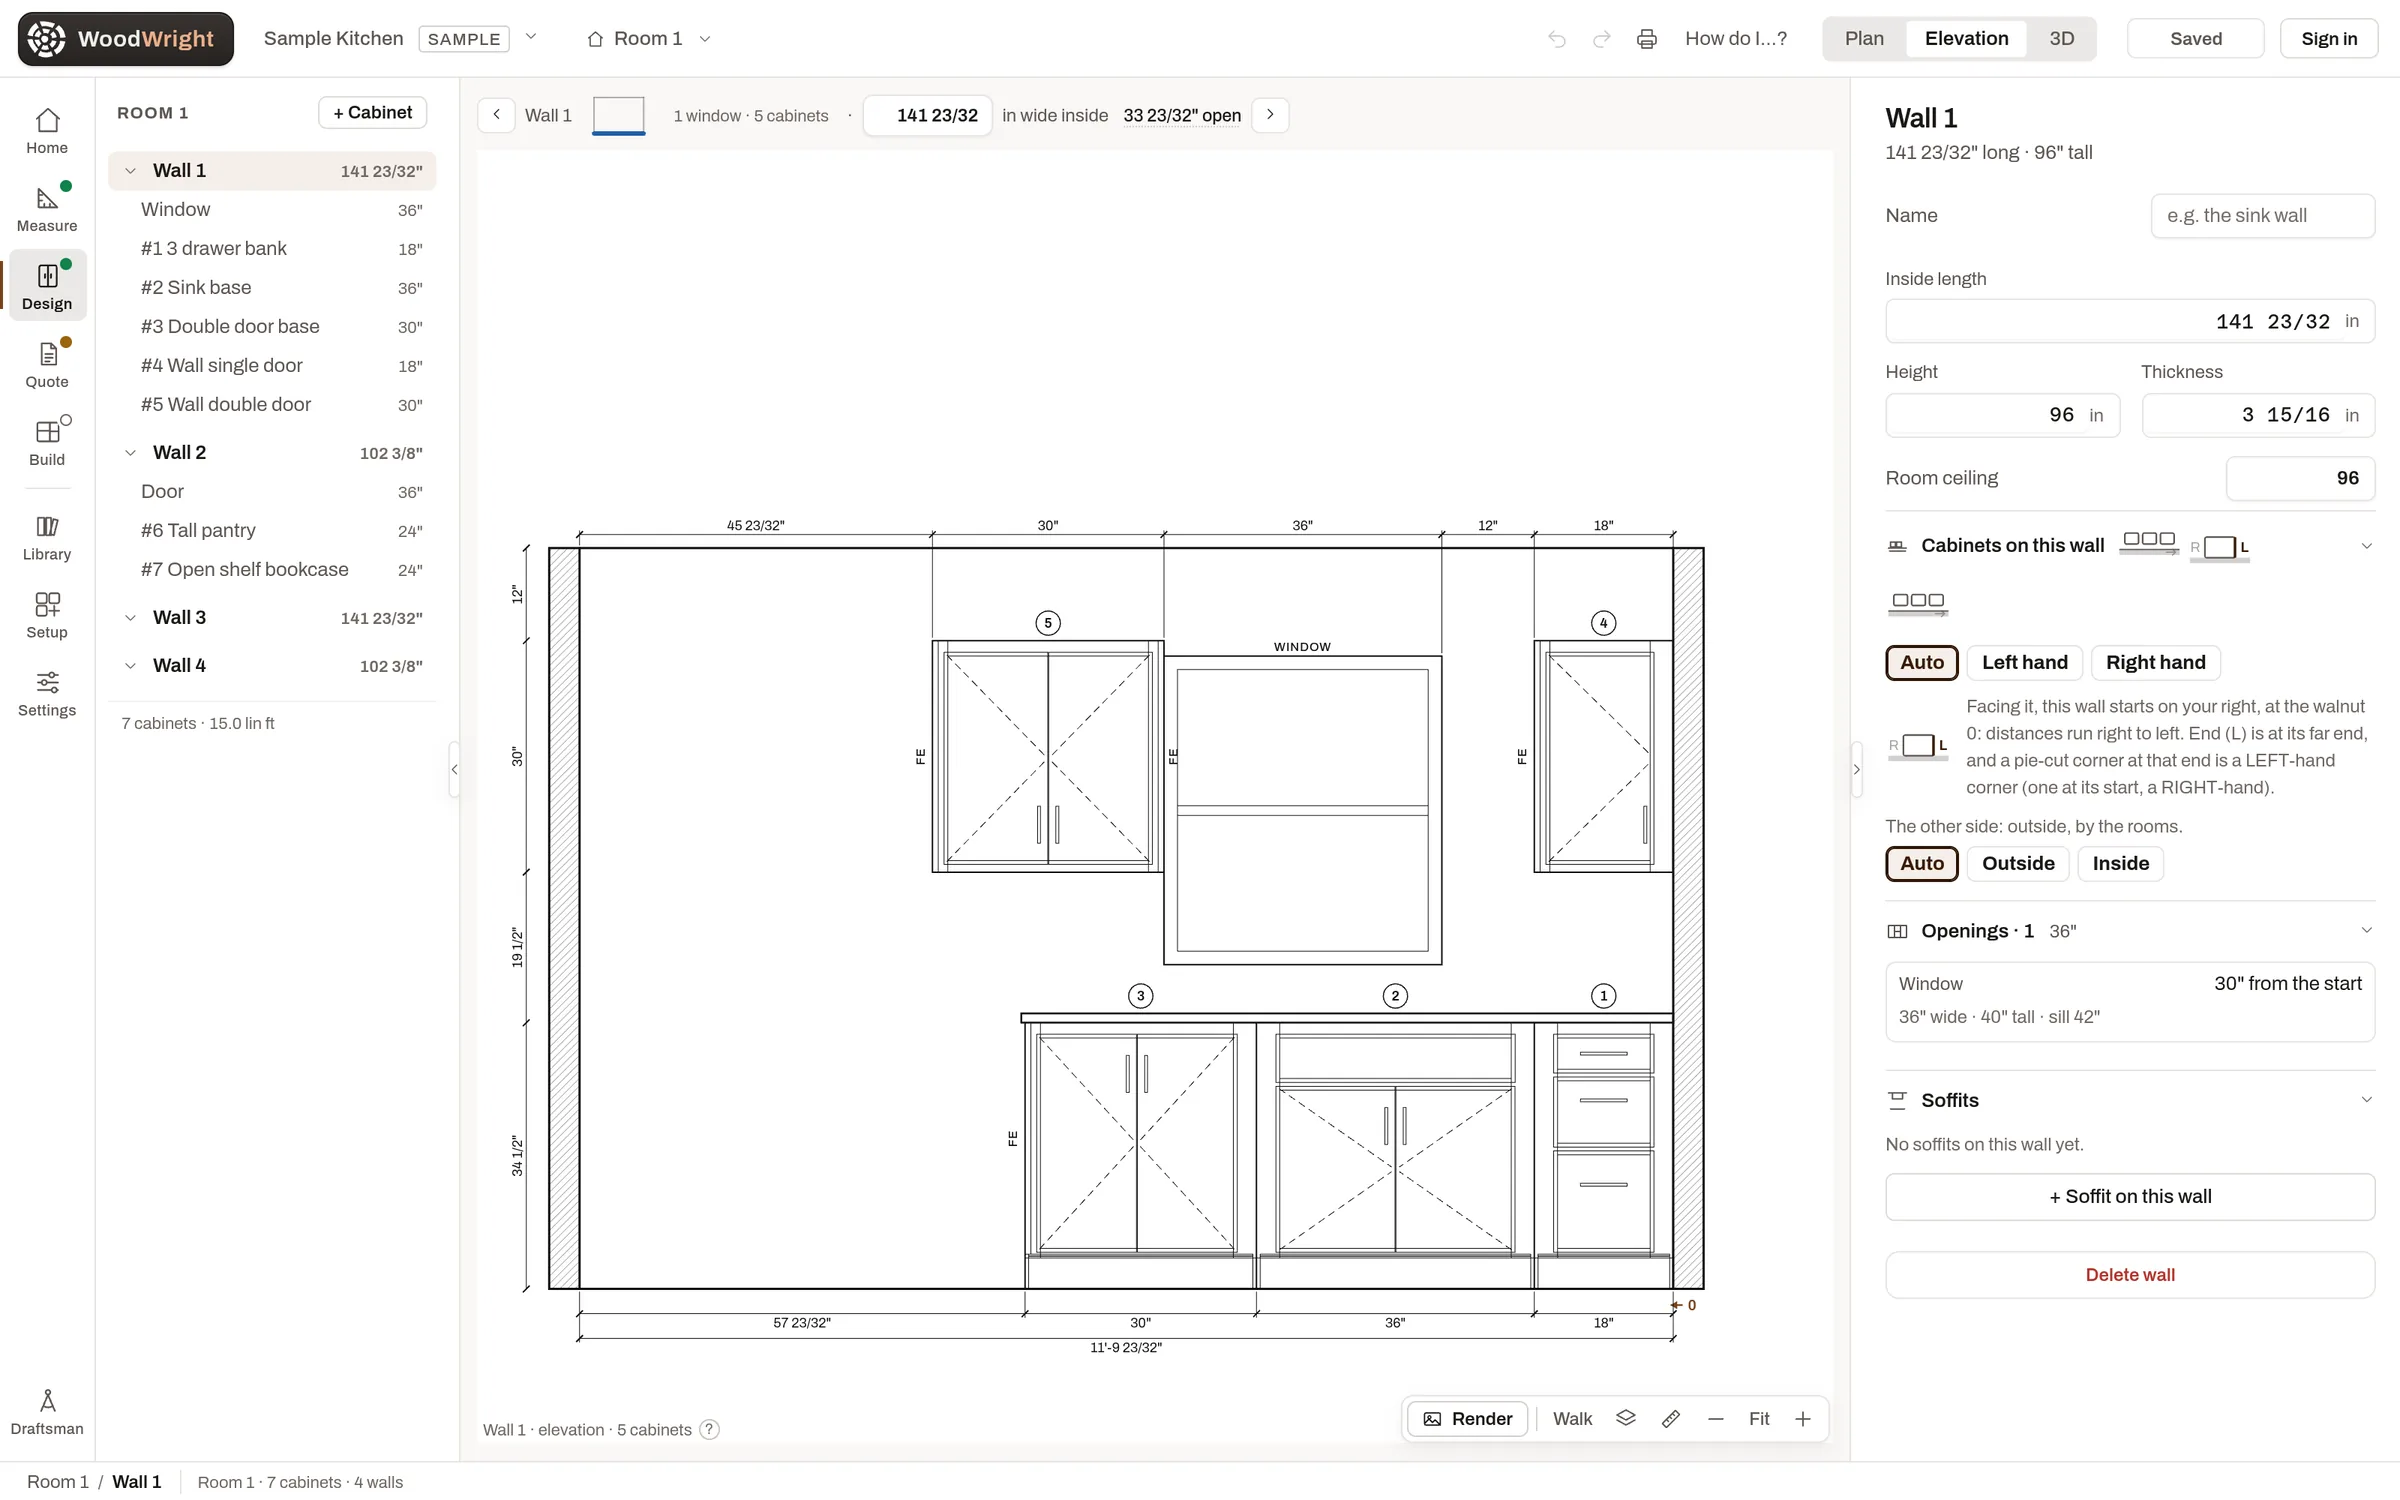
WoodWright's elevation of one wall of a sample kitchen: three base cabinets, two wall cabinets and a window, dimensioned
A wall elevation in WoodWright: the same cabinets as the plan, with their heights and widths2400 × 1500 · credit: WoodWrighthttps://woodwright.app/shots/room-elev-2400.webp
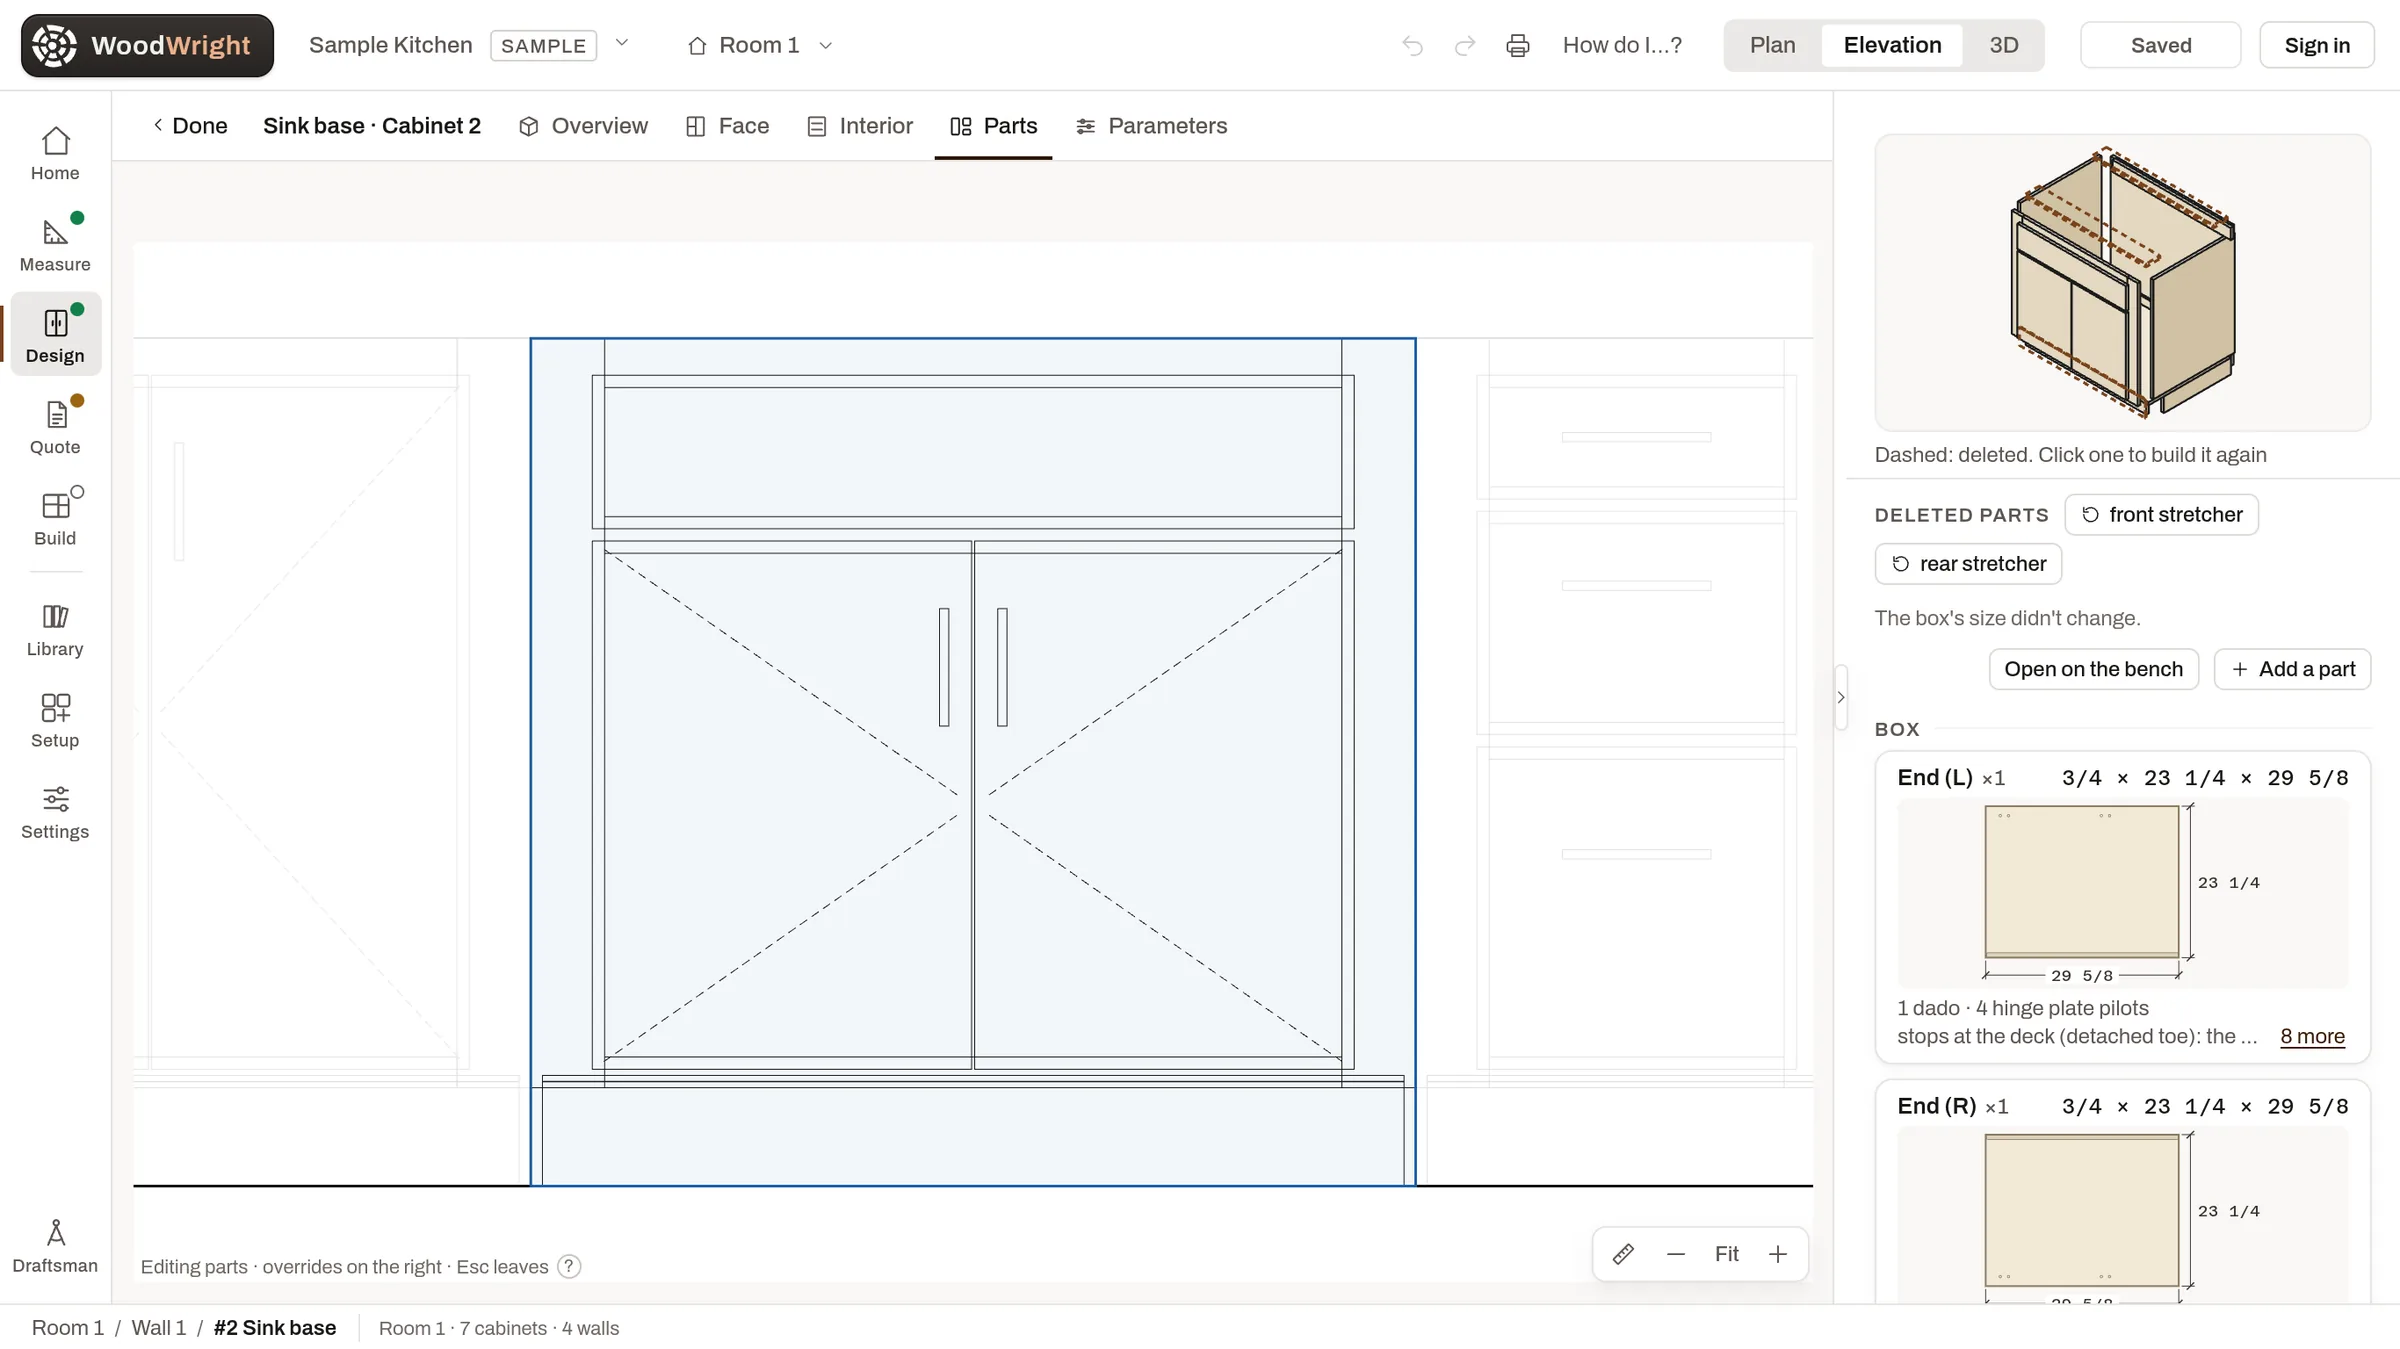
WoodWright's cabinet editor on a sink base, its parts listed on the right, each with its size, its dados and its hinge holes
The cabinet editor's part cards: every part of a sink base, worked out with its size and its machining2400 × 1349 · credit: WoodWrighthttps://woodwright.app/shots/front-parts-2400.webp
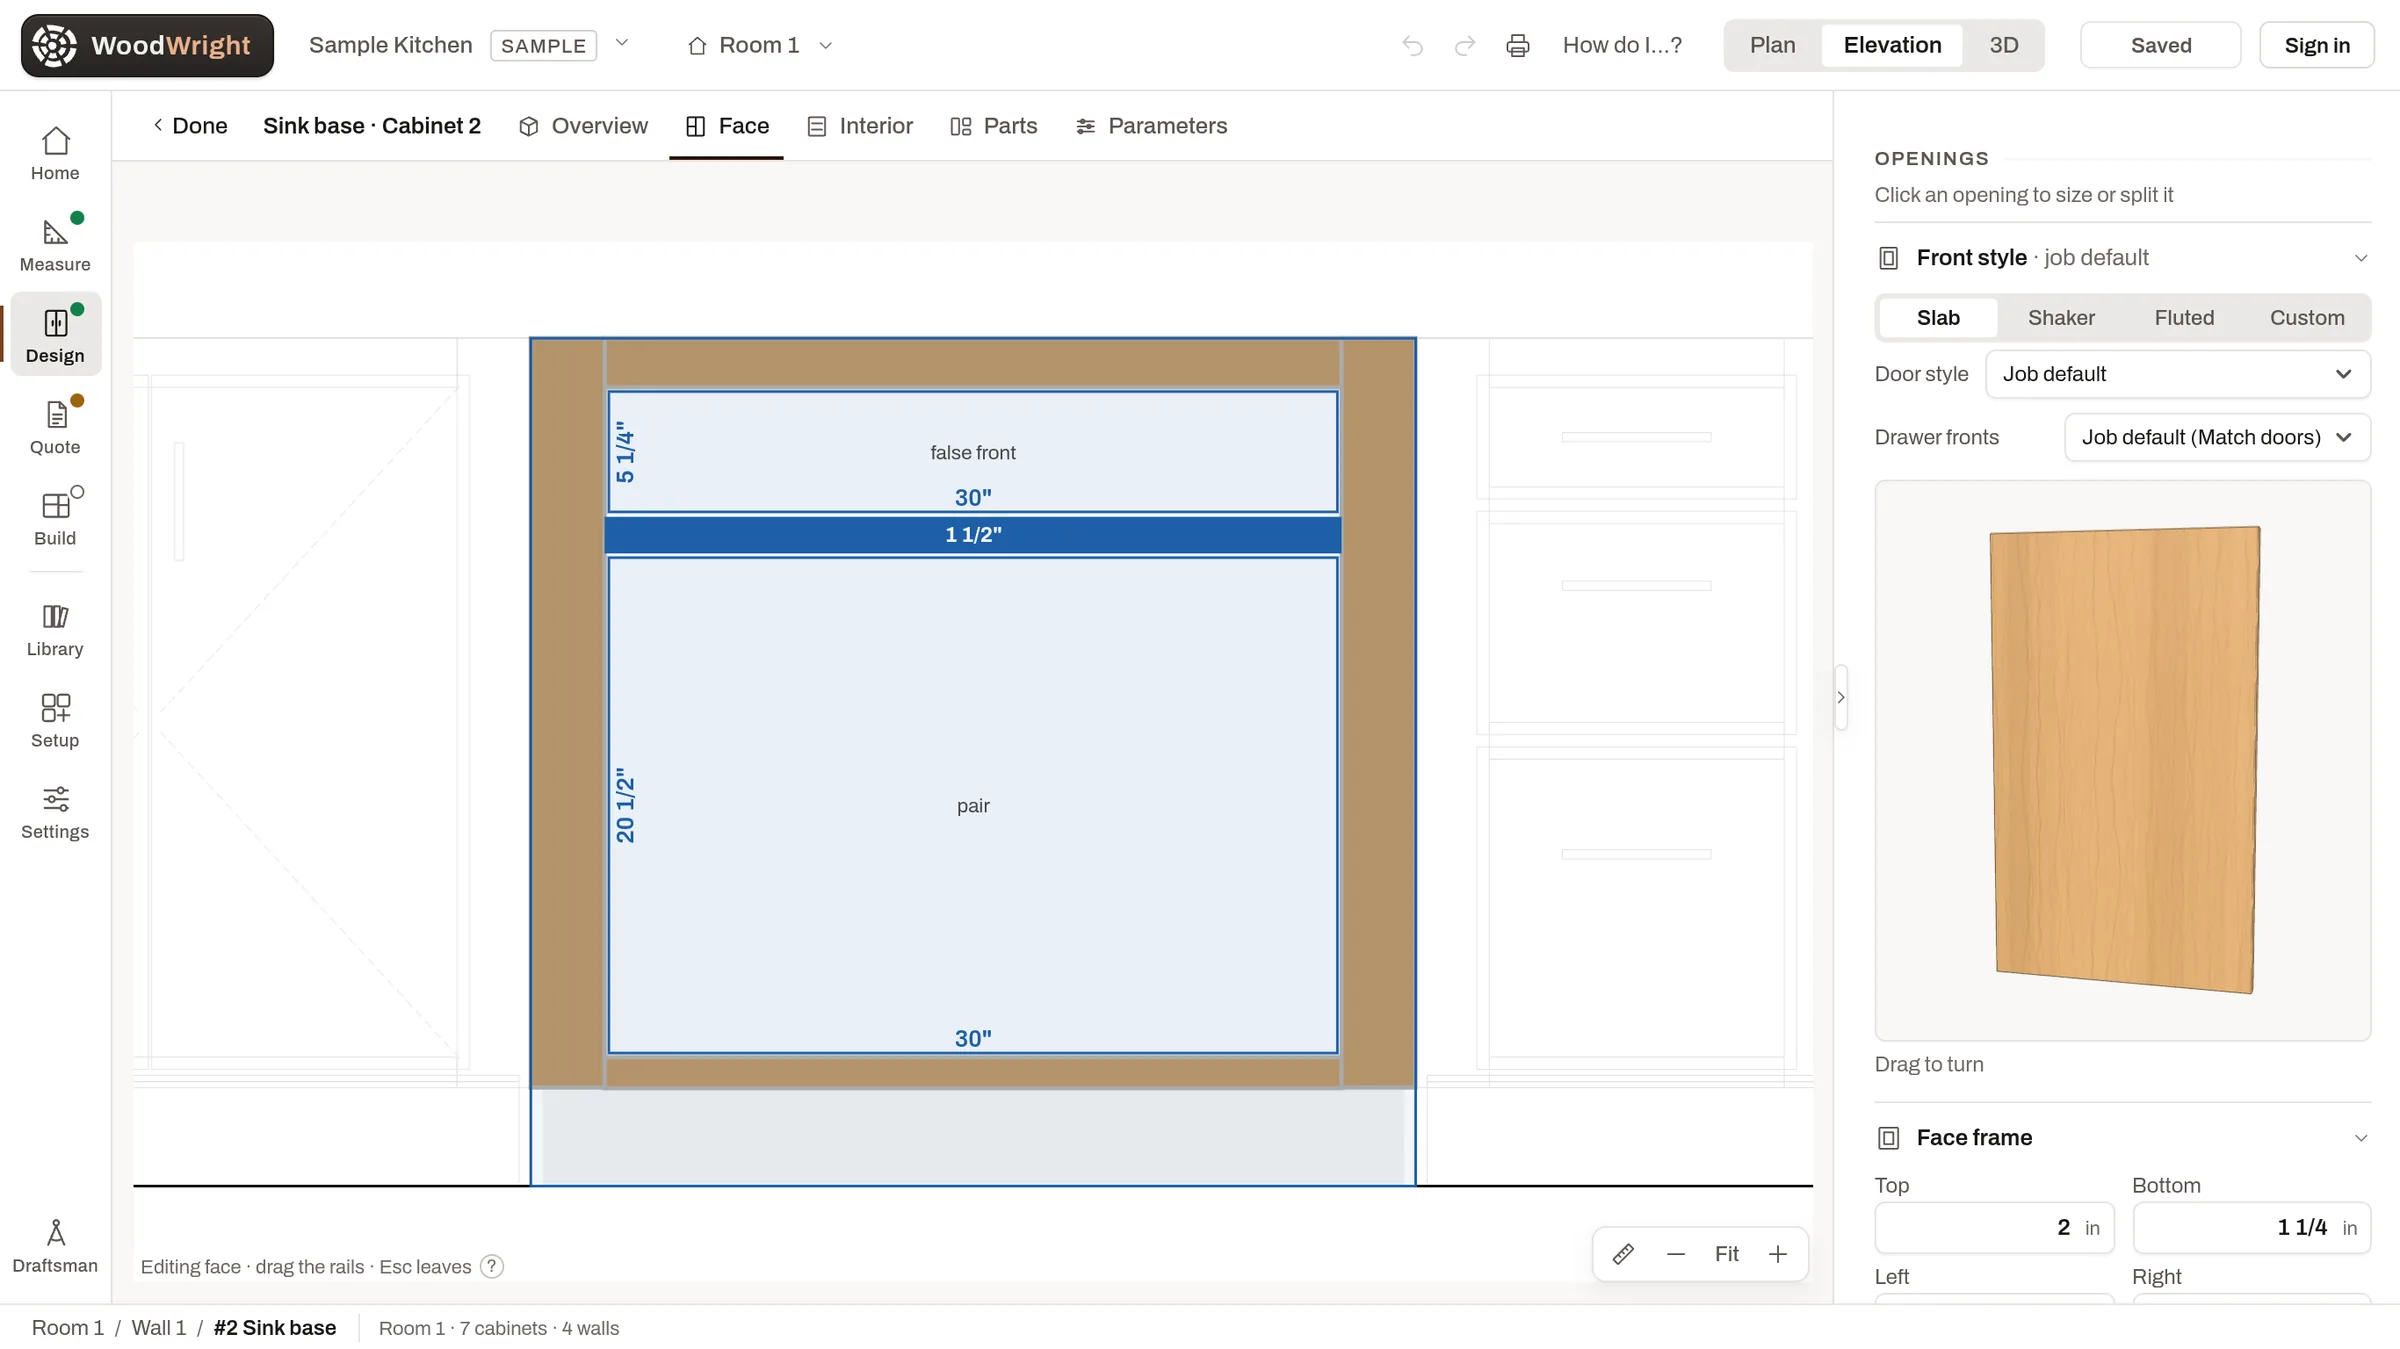
WoodWright's cabinet editor showing a face-frame sink base with its openings and frame widths dimensioned
The cabinet editor: a face frame with its openings and its rails and stiles sized to 1/322400 × 1349 · credit: WoodWrighthttps://woodwright.app/shots/faceframe-2400.webp
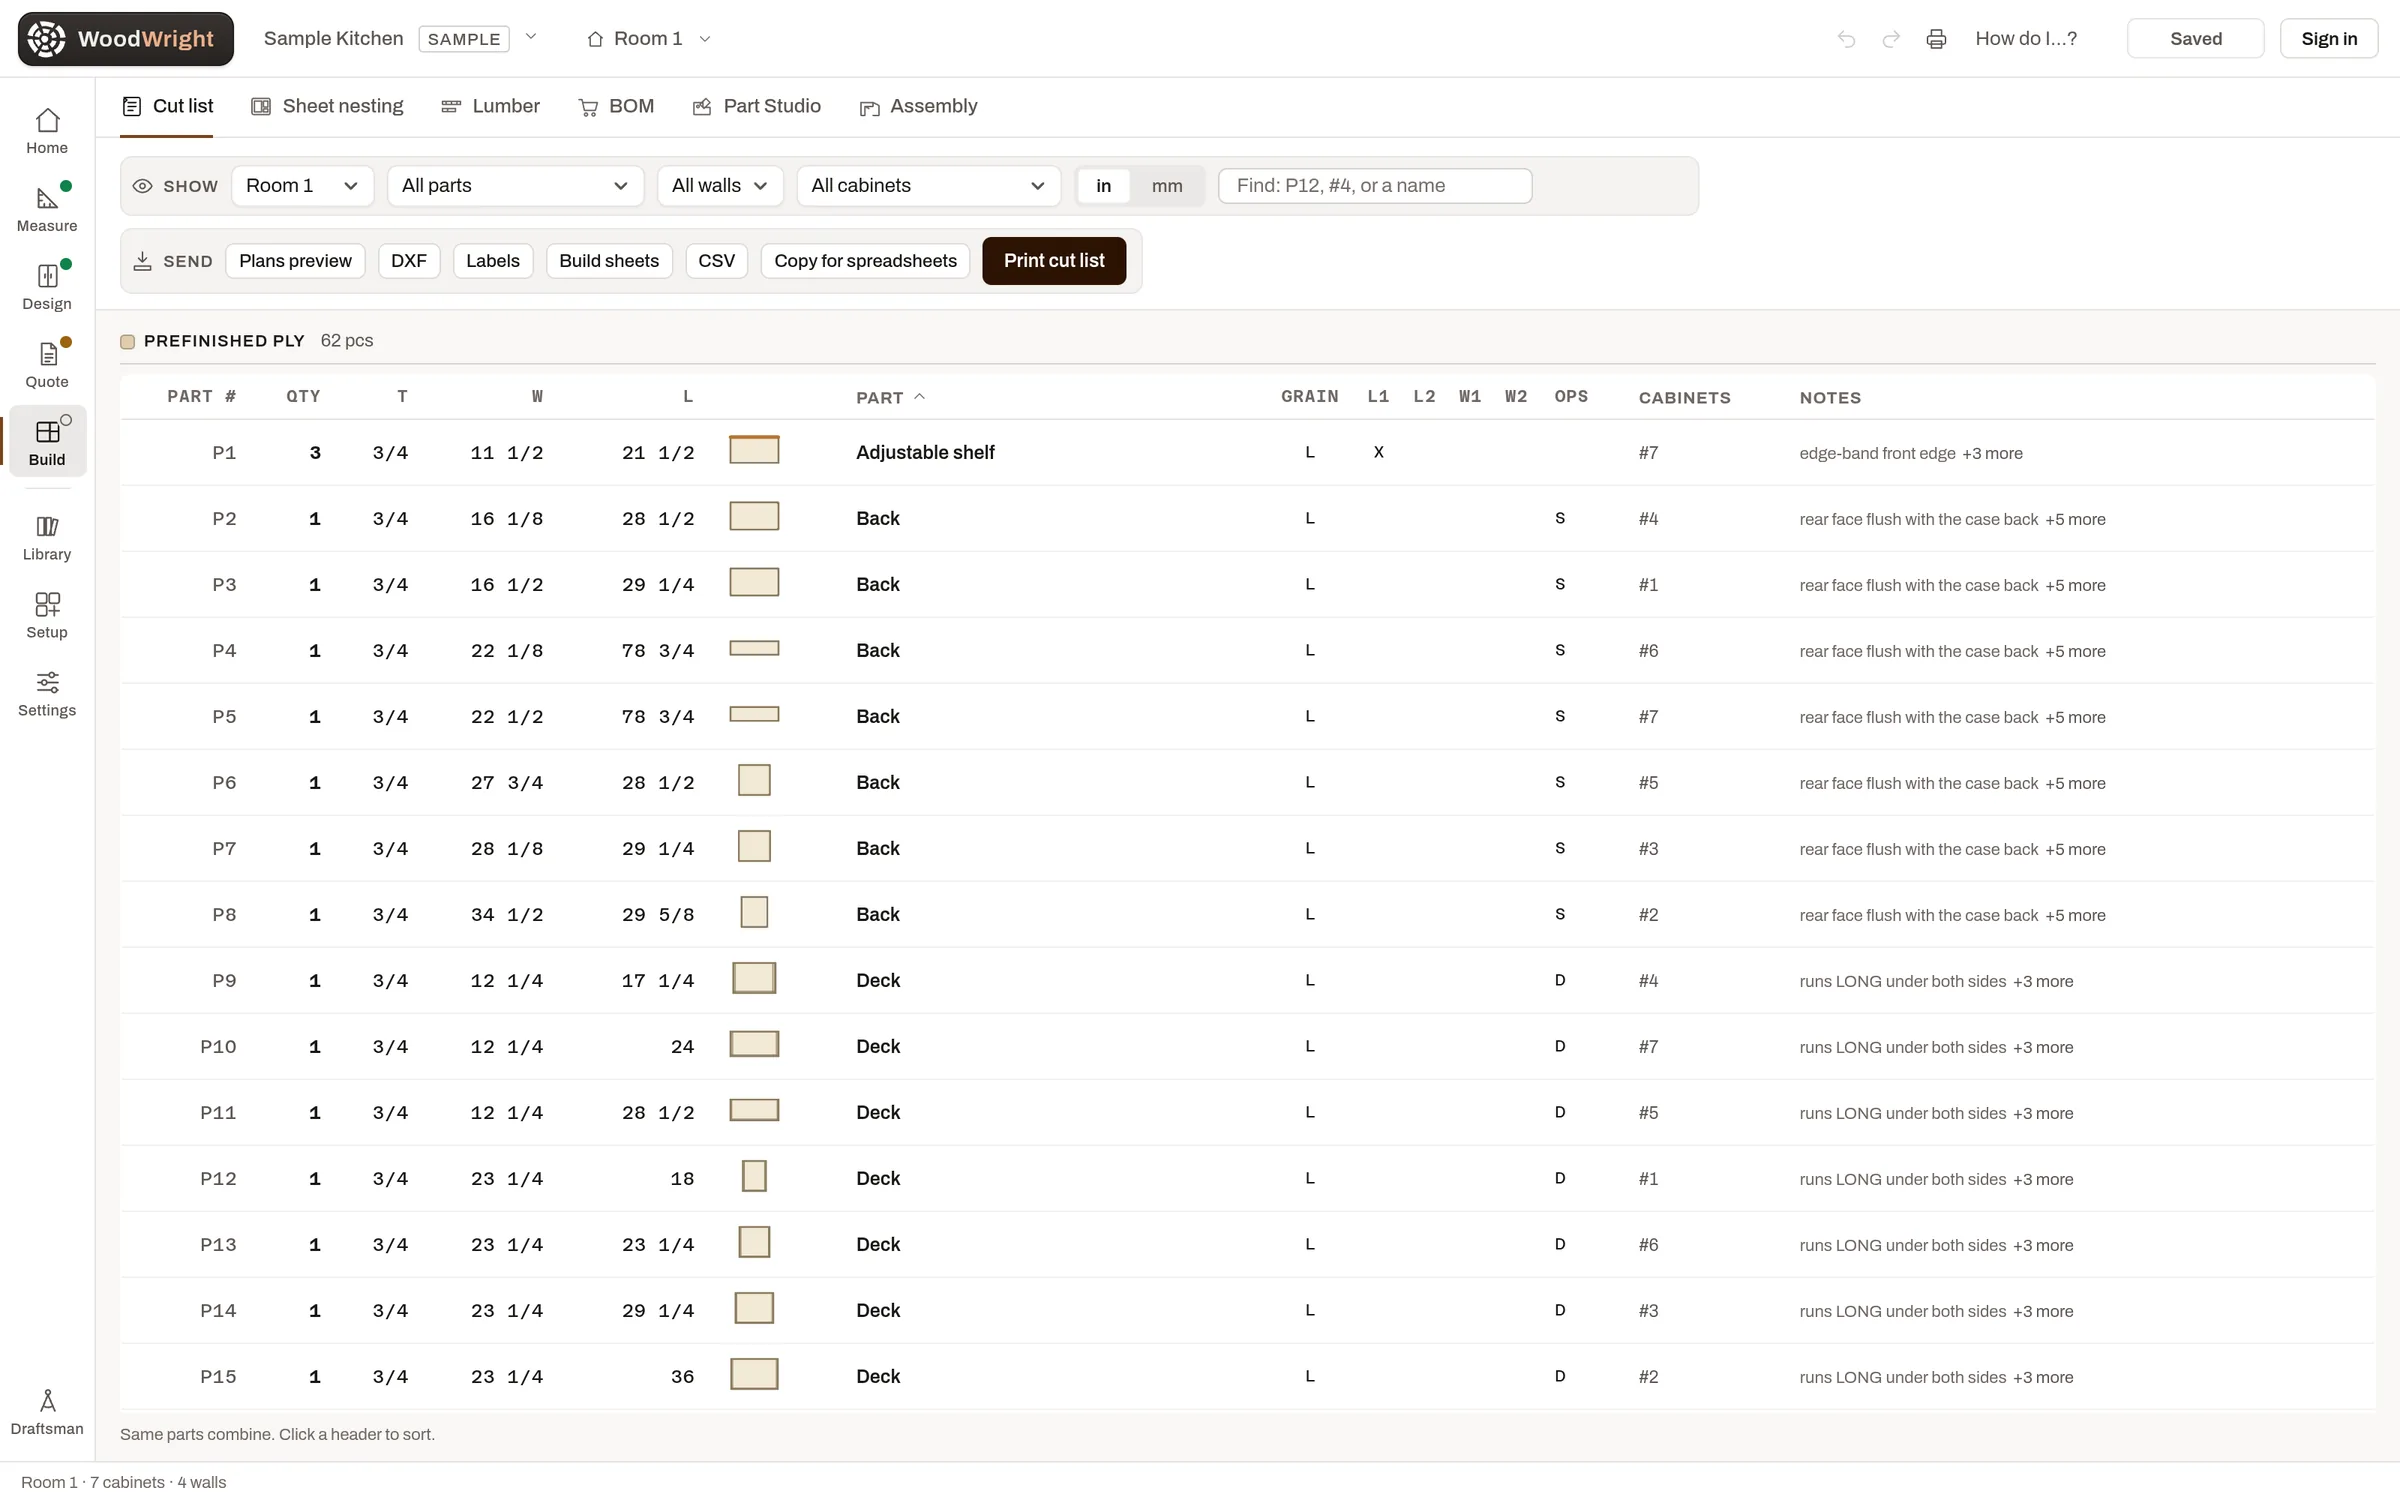
WoodWright's cut list for a sample kitchen: 62 plywood parts, each with its part number, size, grain and cabinet
The cut list in WoodWright: every plywood part of a seven-cabinet kitchen, numbered and sized2400 × 1500 · credit: WoodWrighthttps://woodwright.app/shots/cutlist-2400.webp
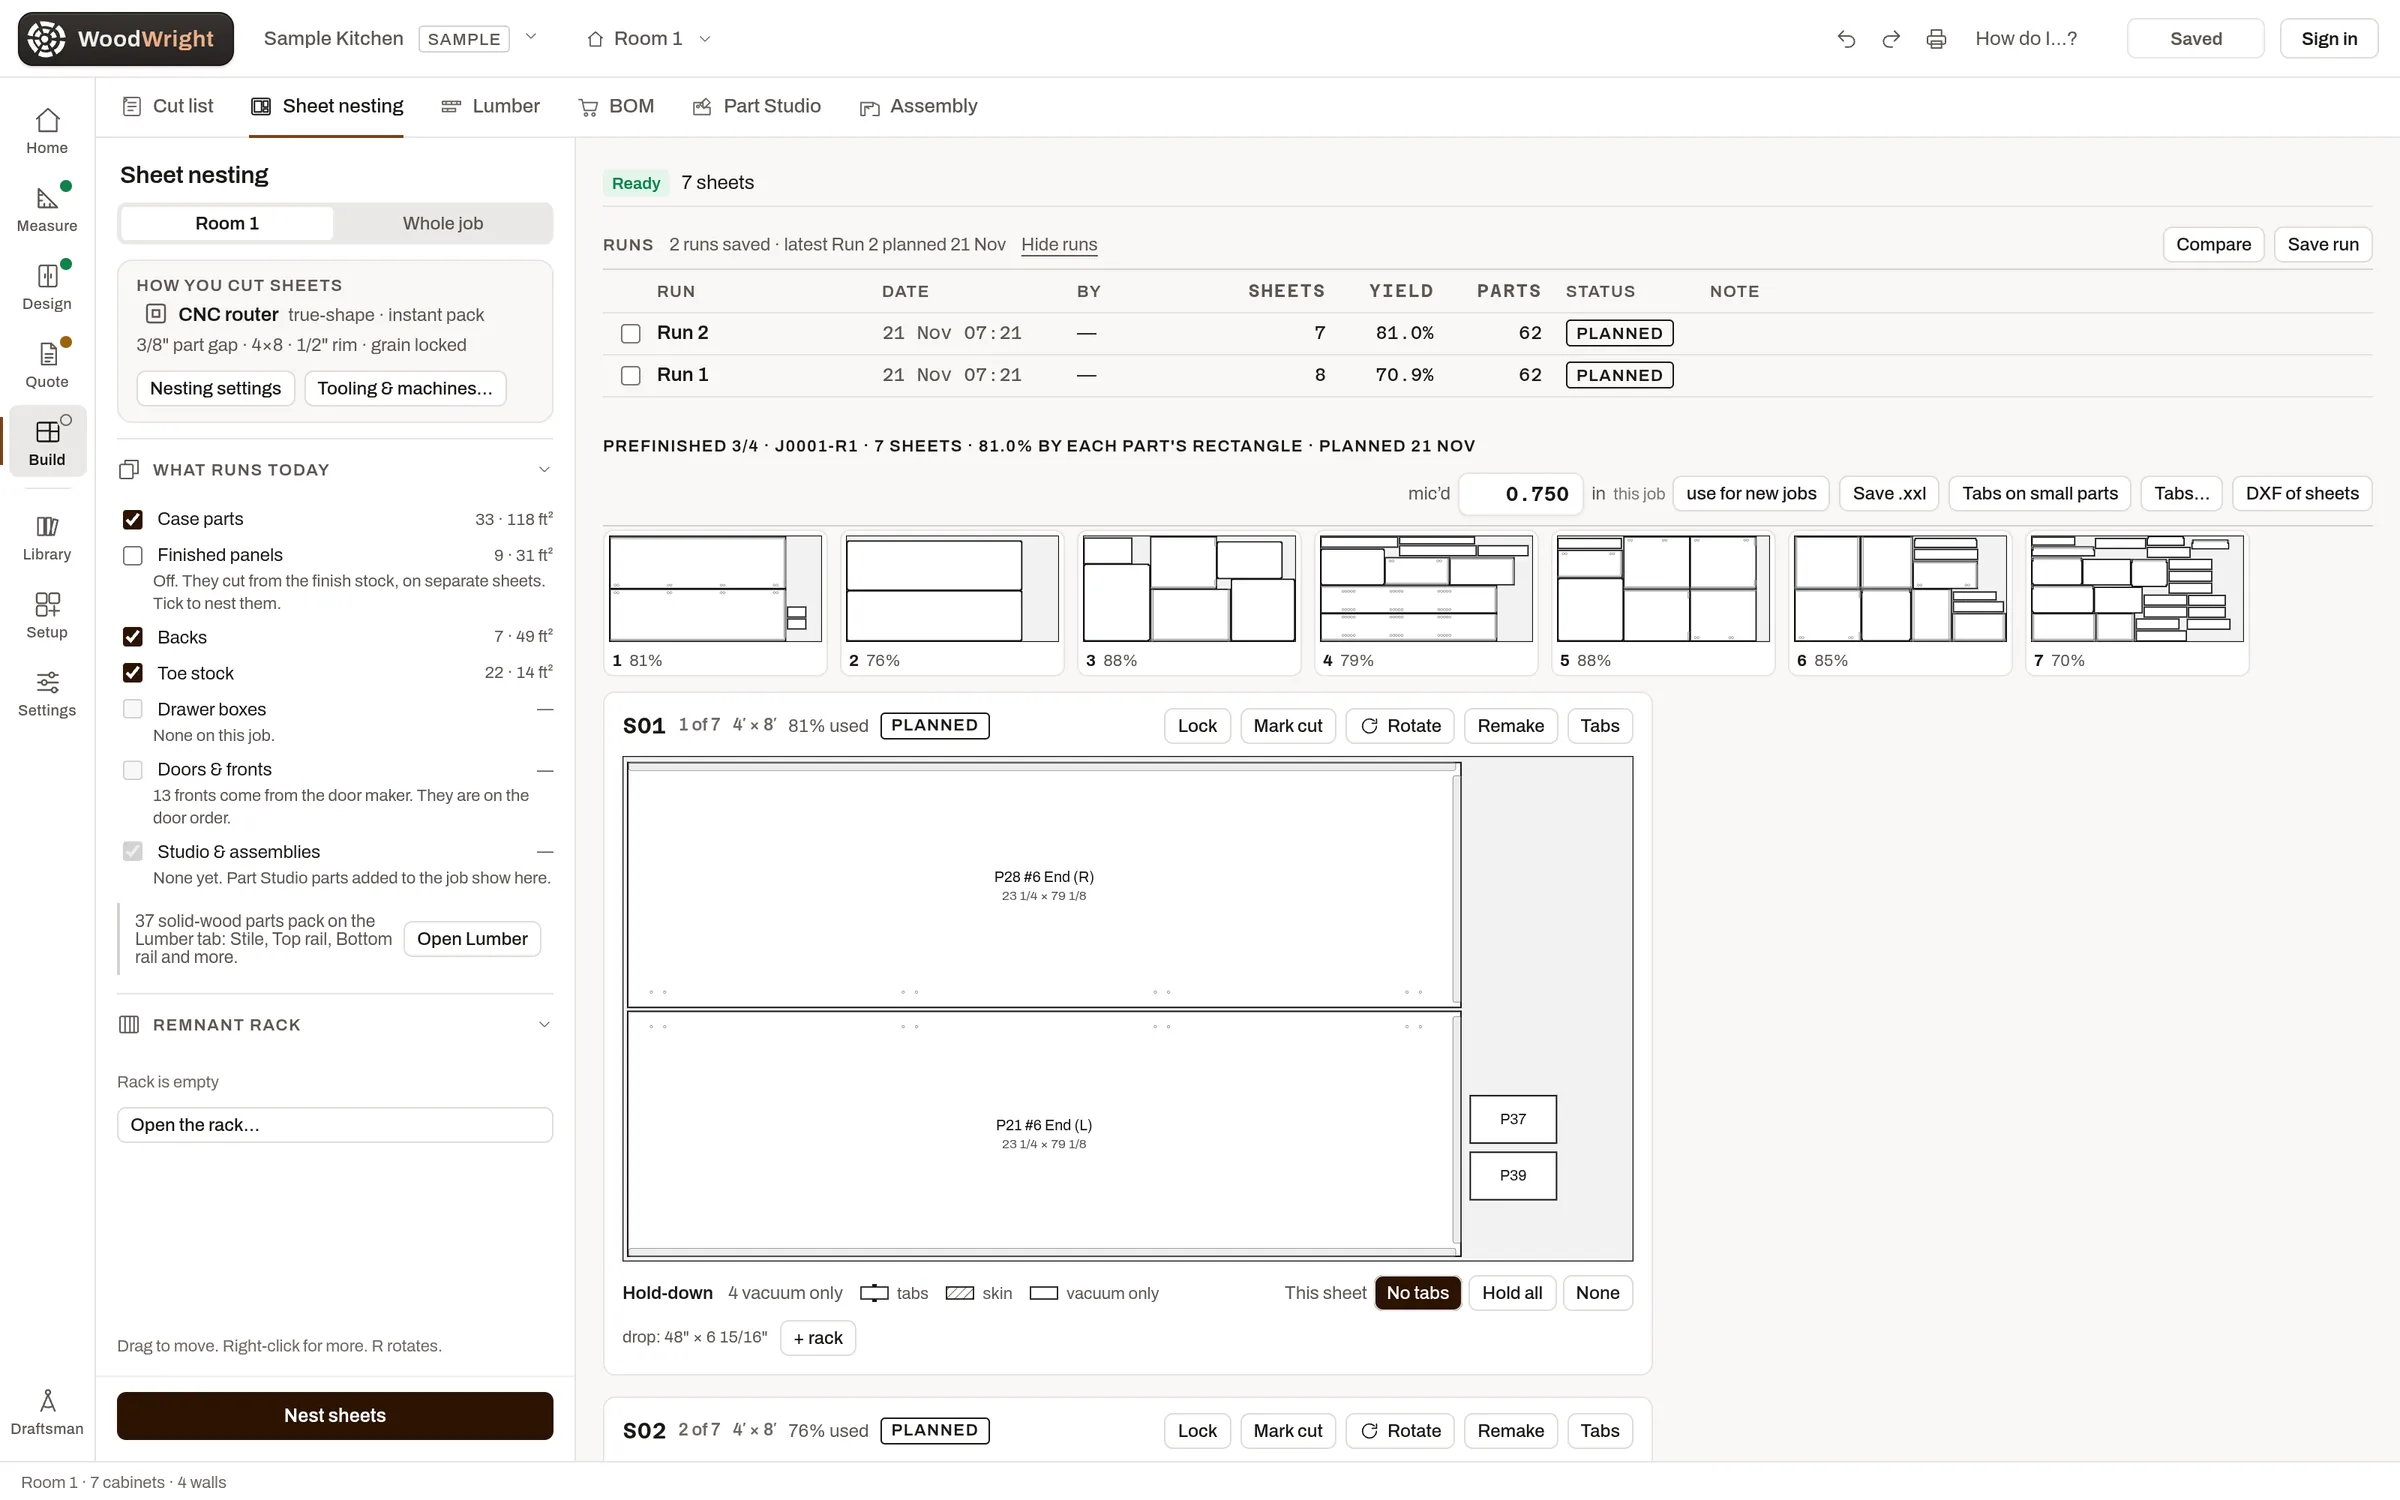
WoodWright's Sheet nesting page, marked ready to cut: two runs kept, seven sheets as thumbnails with their yields, and the first sheet drawn with its labeled parts
Sheet nesting in WoodWright: a seven-cabinet kitchen on seven 4 × 8 sheets, with the eight-sheet quick pack kept beside it2400 × 1500 · credit: WoodWrighthttps://woodwright.app/shots/sheets-2400.webp
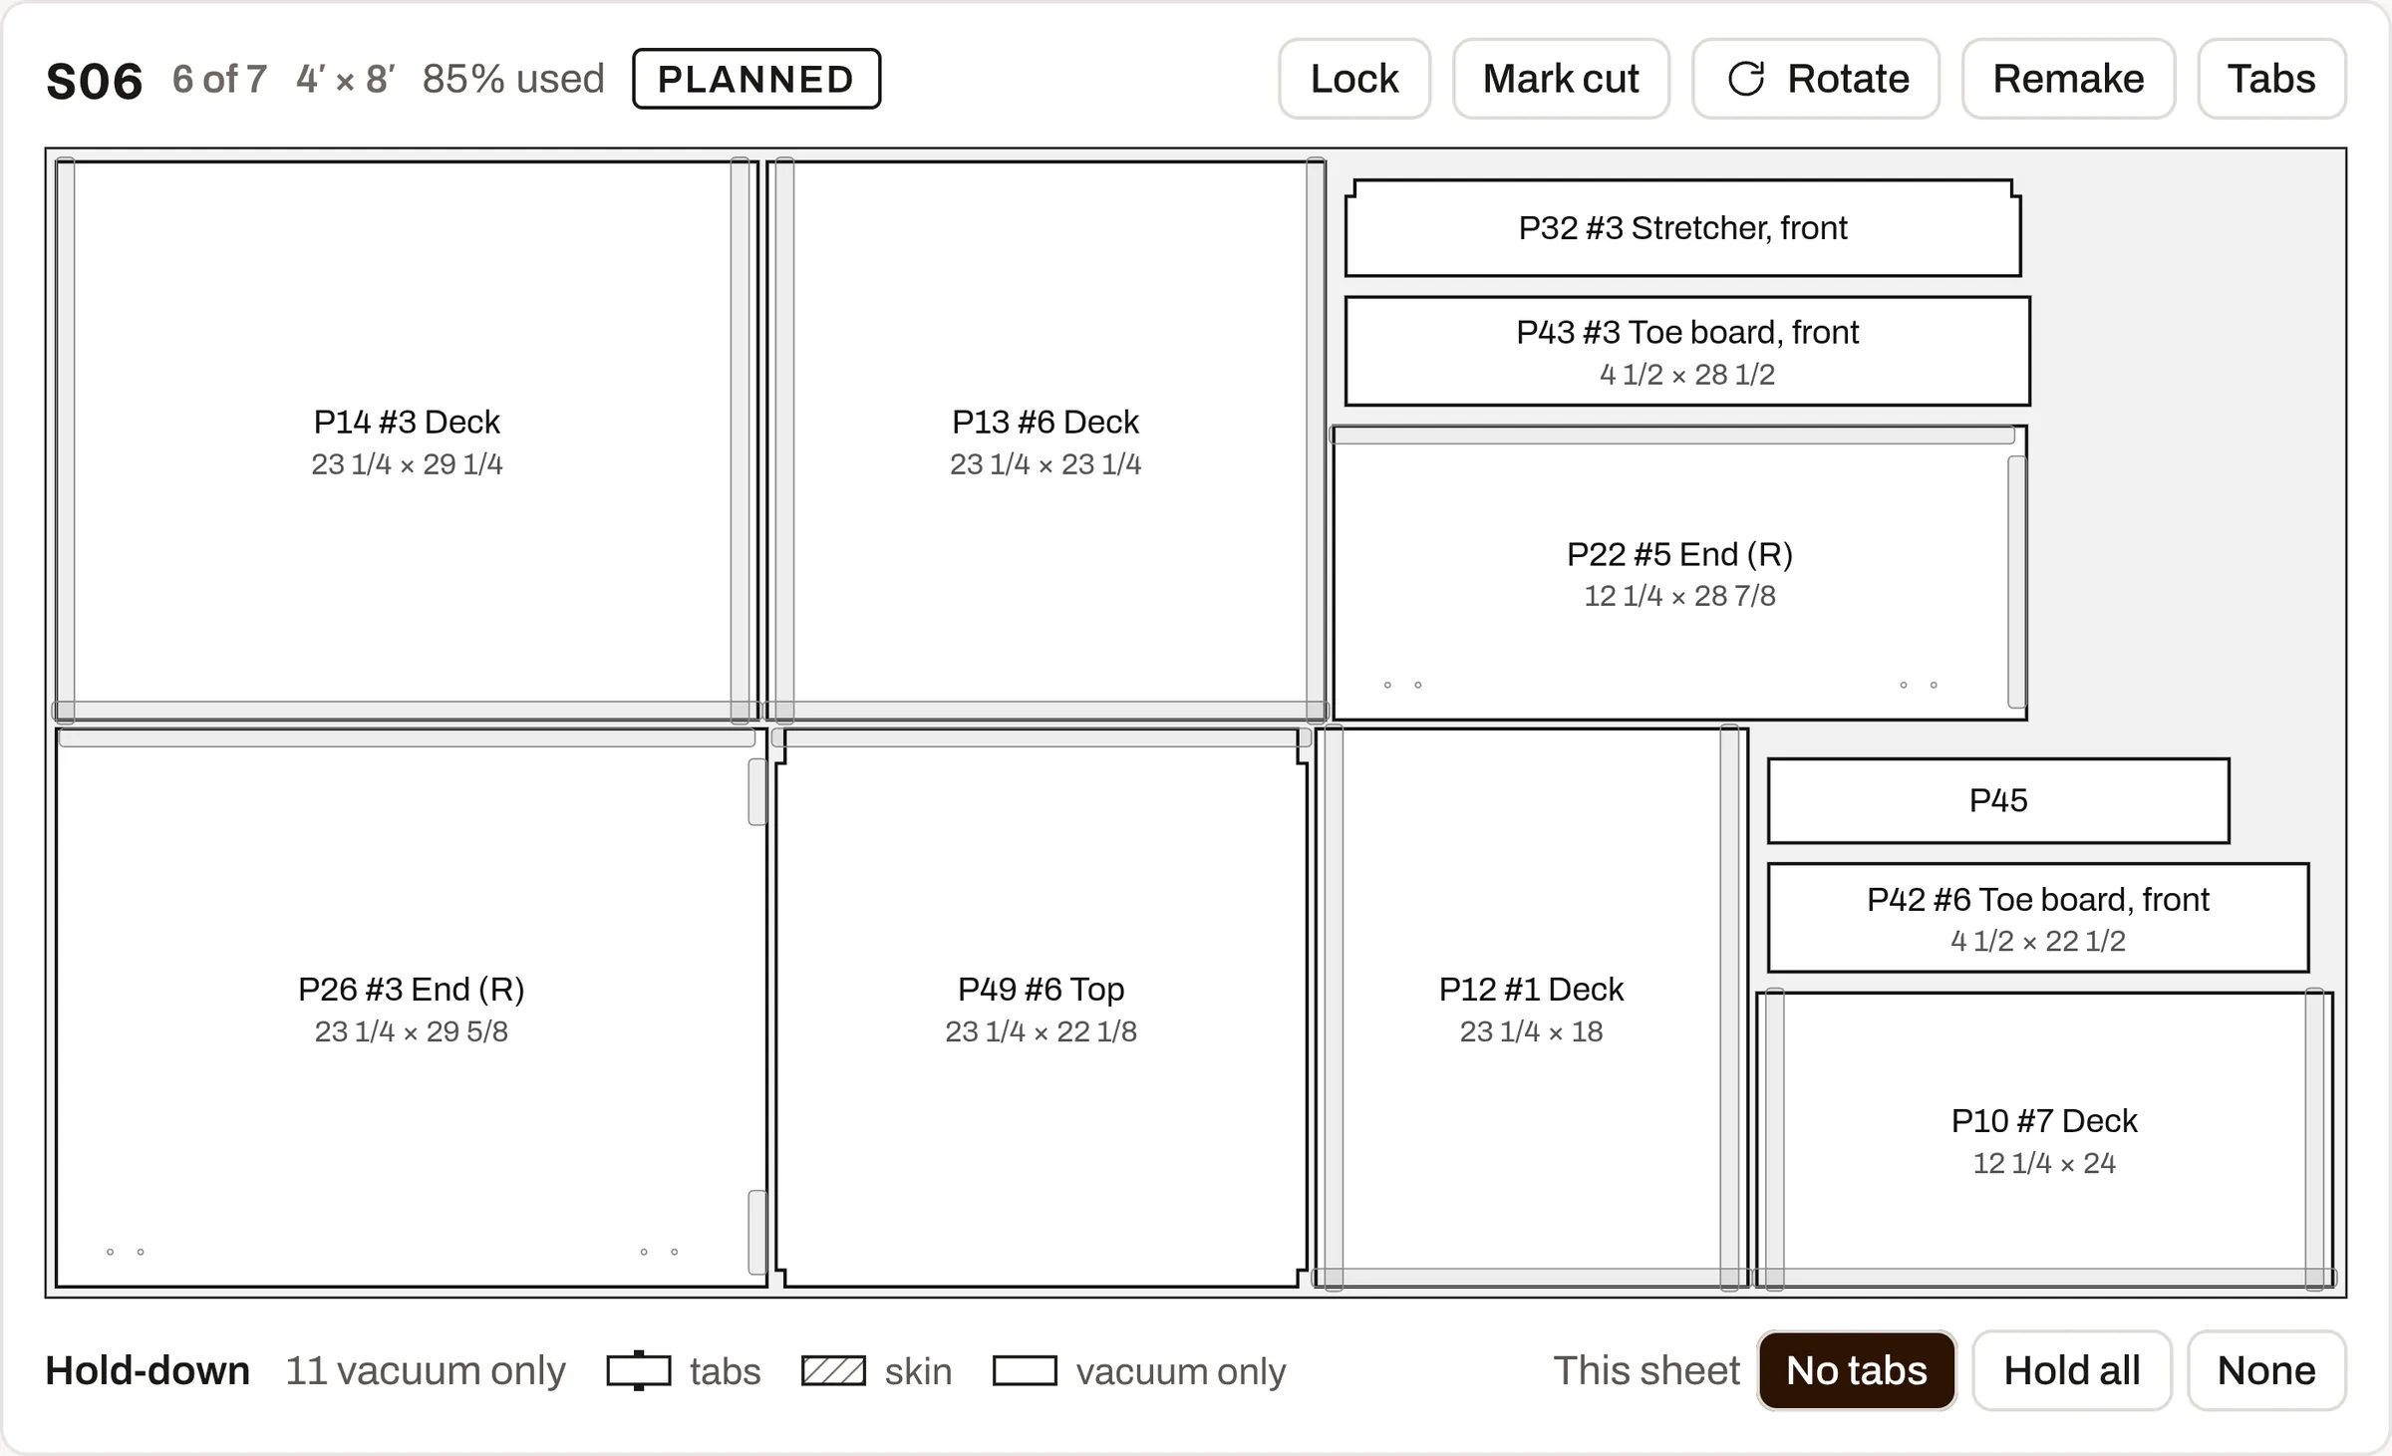
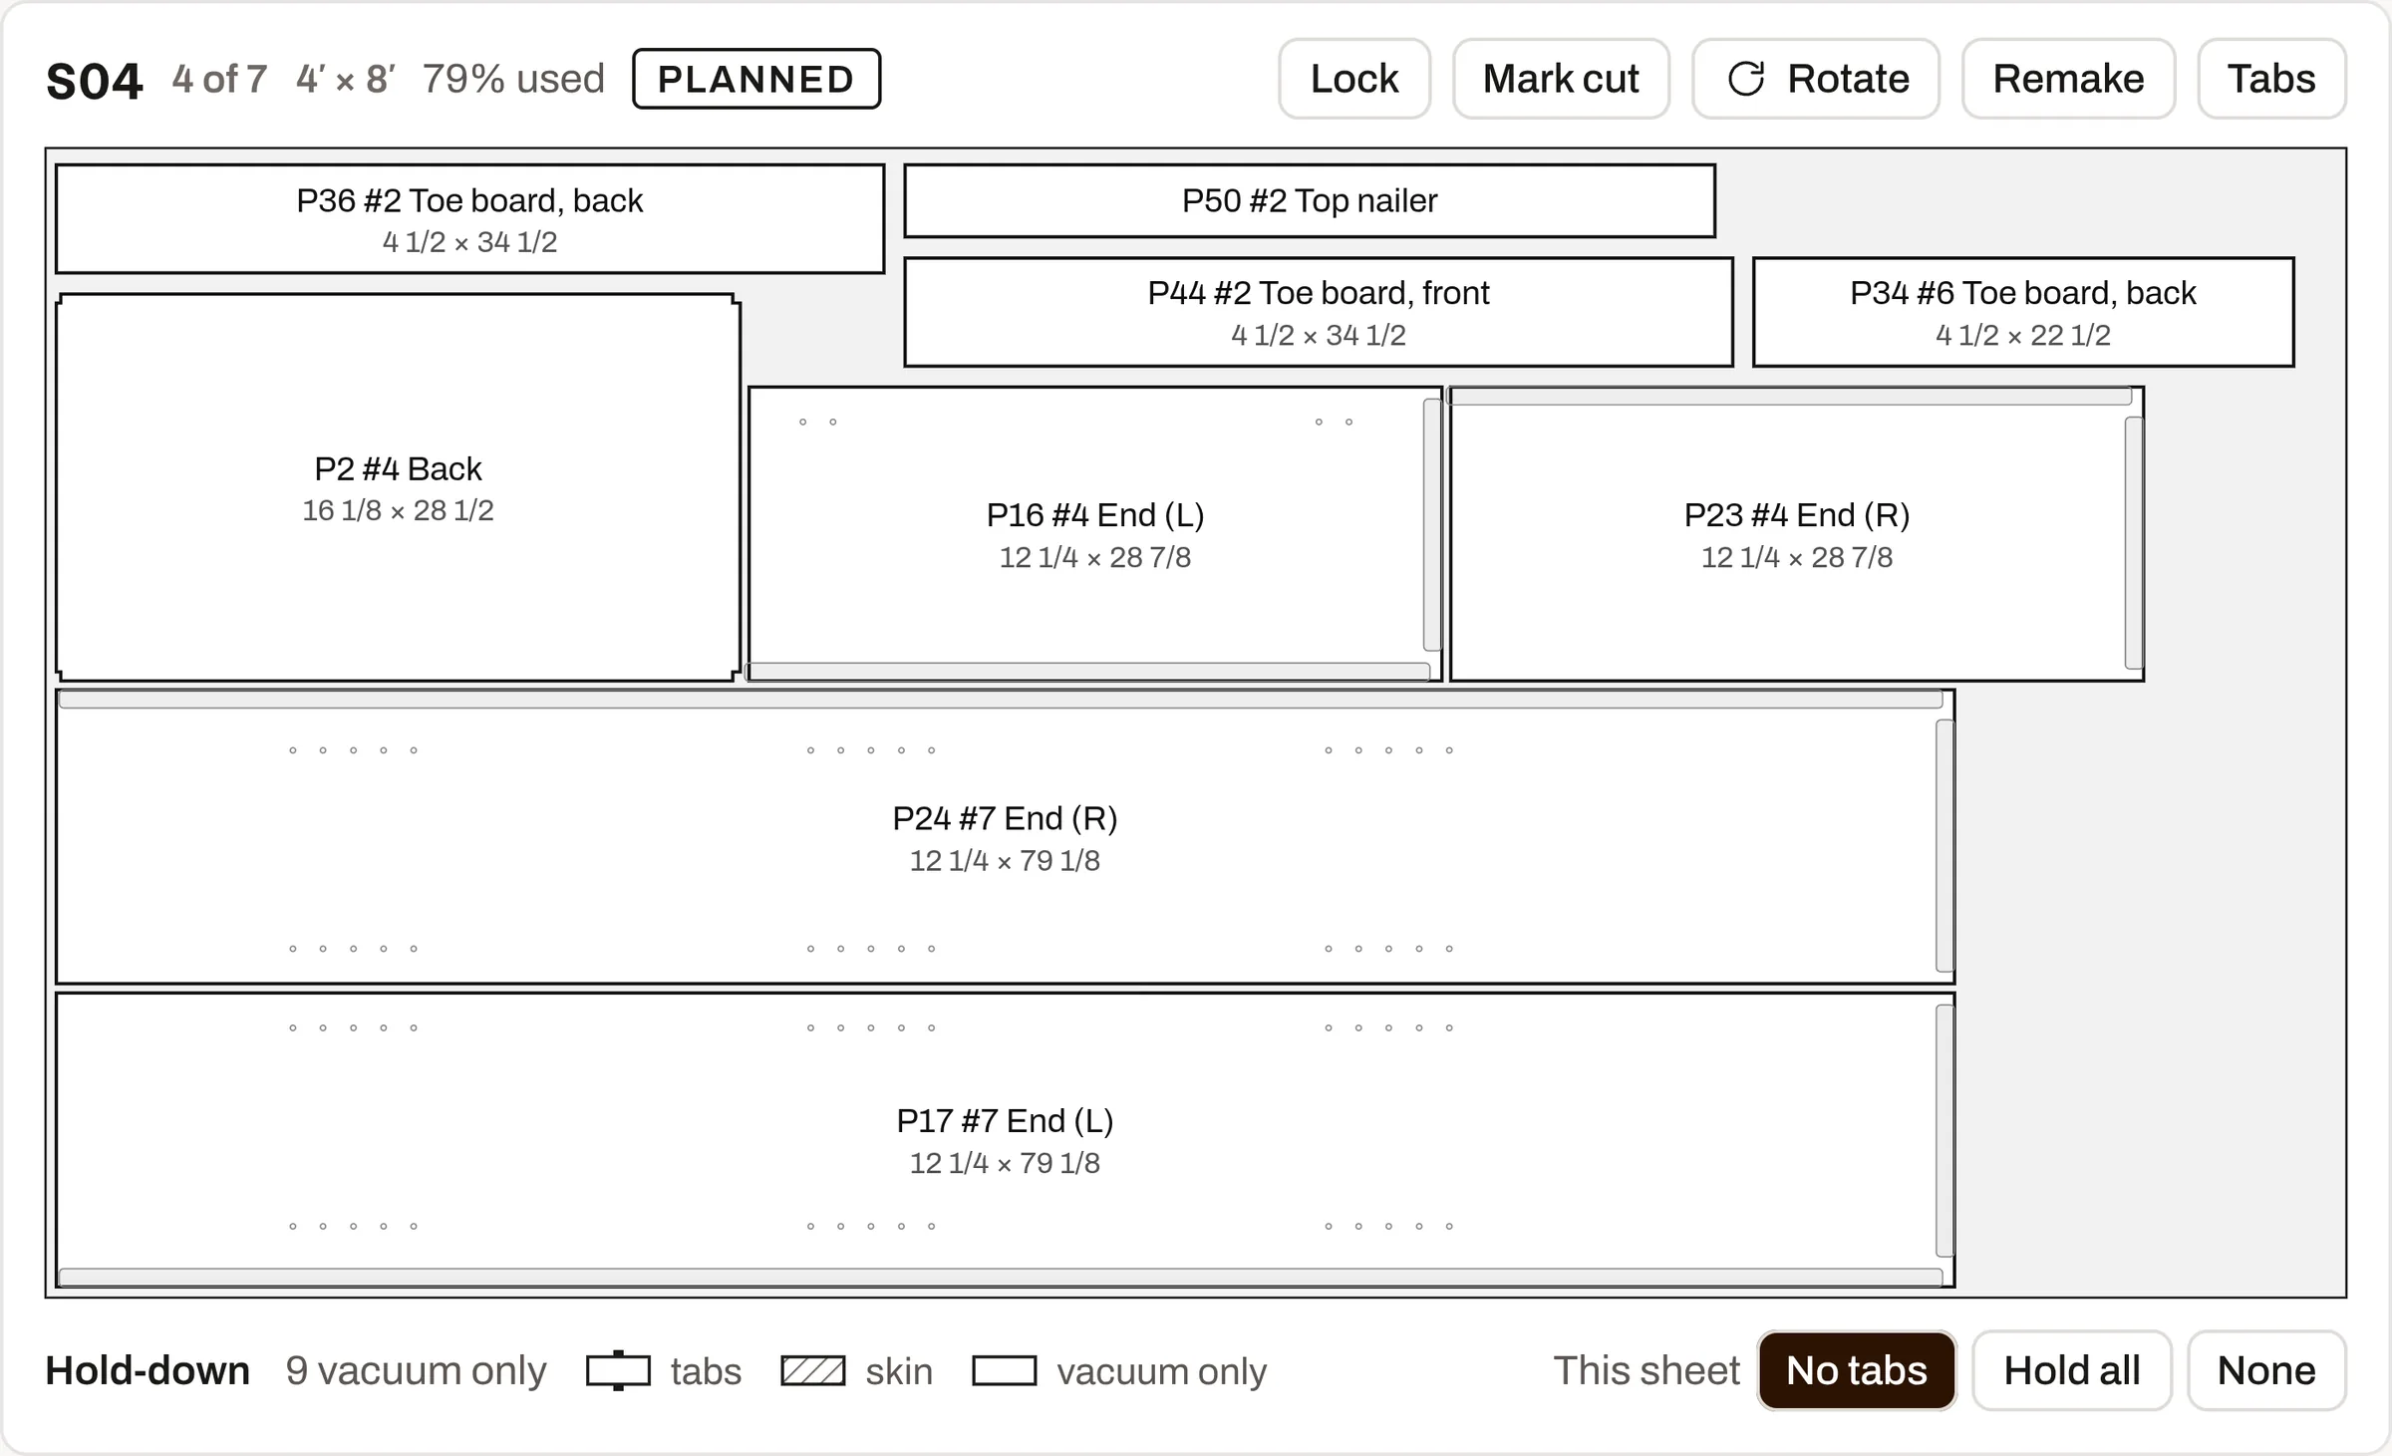
A nested sheet in WoodWright with eleven labeled cabinet parts and their grooves
One nested 4 × 8 sheet in WoodWright: eleven parts, each labeled with its number, cabinet and size, 85% of the sheet used2400 × 1461 · credit: WoodWrighthttps://woodwright.app/shots/nest-sheet-2400.webp
A nested sheet in WoodWright showing rows of shelf-pin holes on two tall ends and grooves on two wall cabinet ends
A nested sheet close up: bookcase ends with their shelf-pin holes and wall cabinet ends with their grooves2400 × 1461 · credit: WoodWrighthttps://woodwright.app/shots/nest-holes-2400.webp
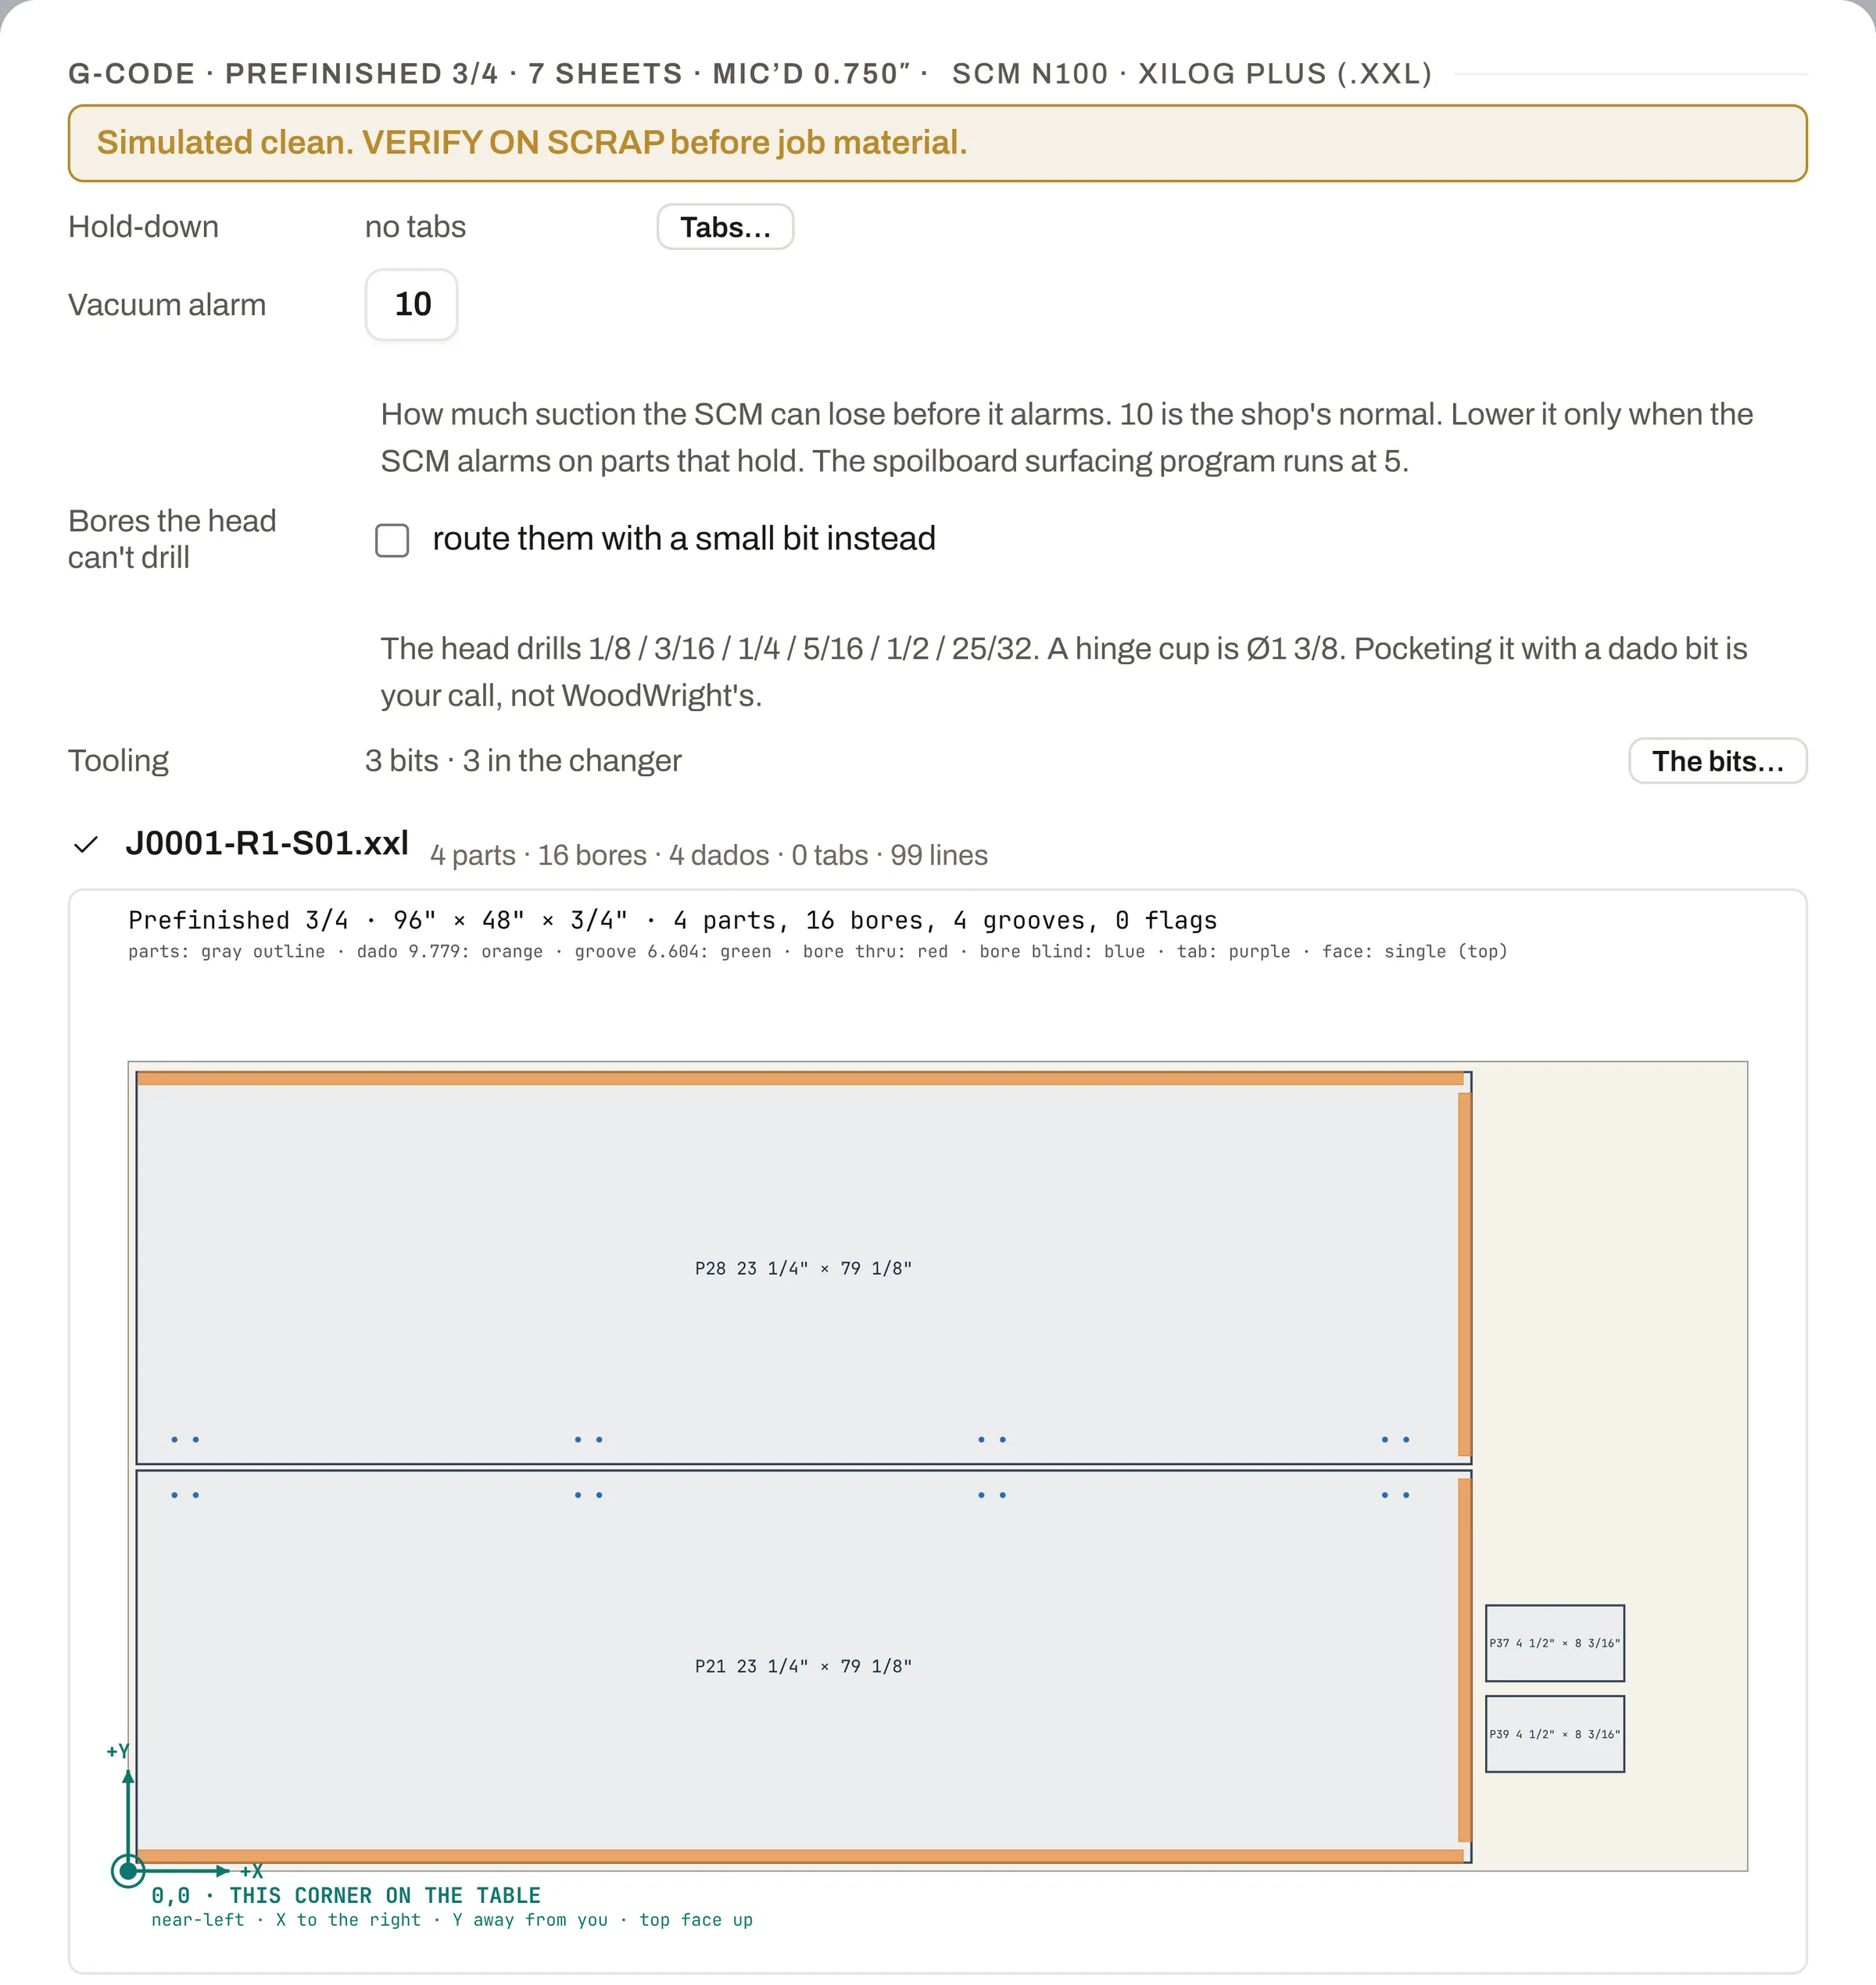
WoodWright's program window: a sheet's program drawn from the simulator, under a banner that says simulated clean, verify on scrap before job material
WoodWright's program window for a nested job. Its own banner reads: "Simulated clean. Verify on scrap before job material."2400 × 2540 · credit: WoodWrighthttps://woodwright.app/shots/program-2400.webp
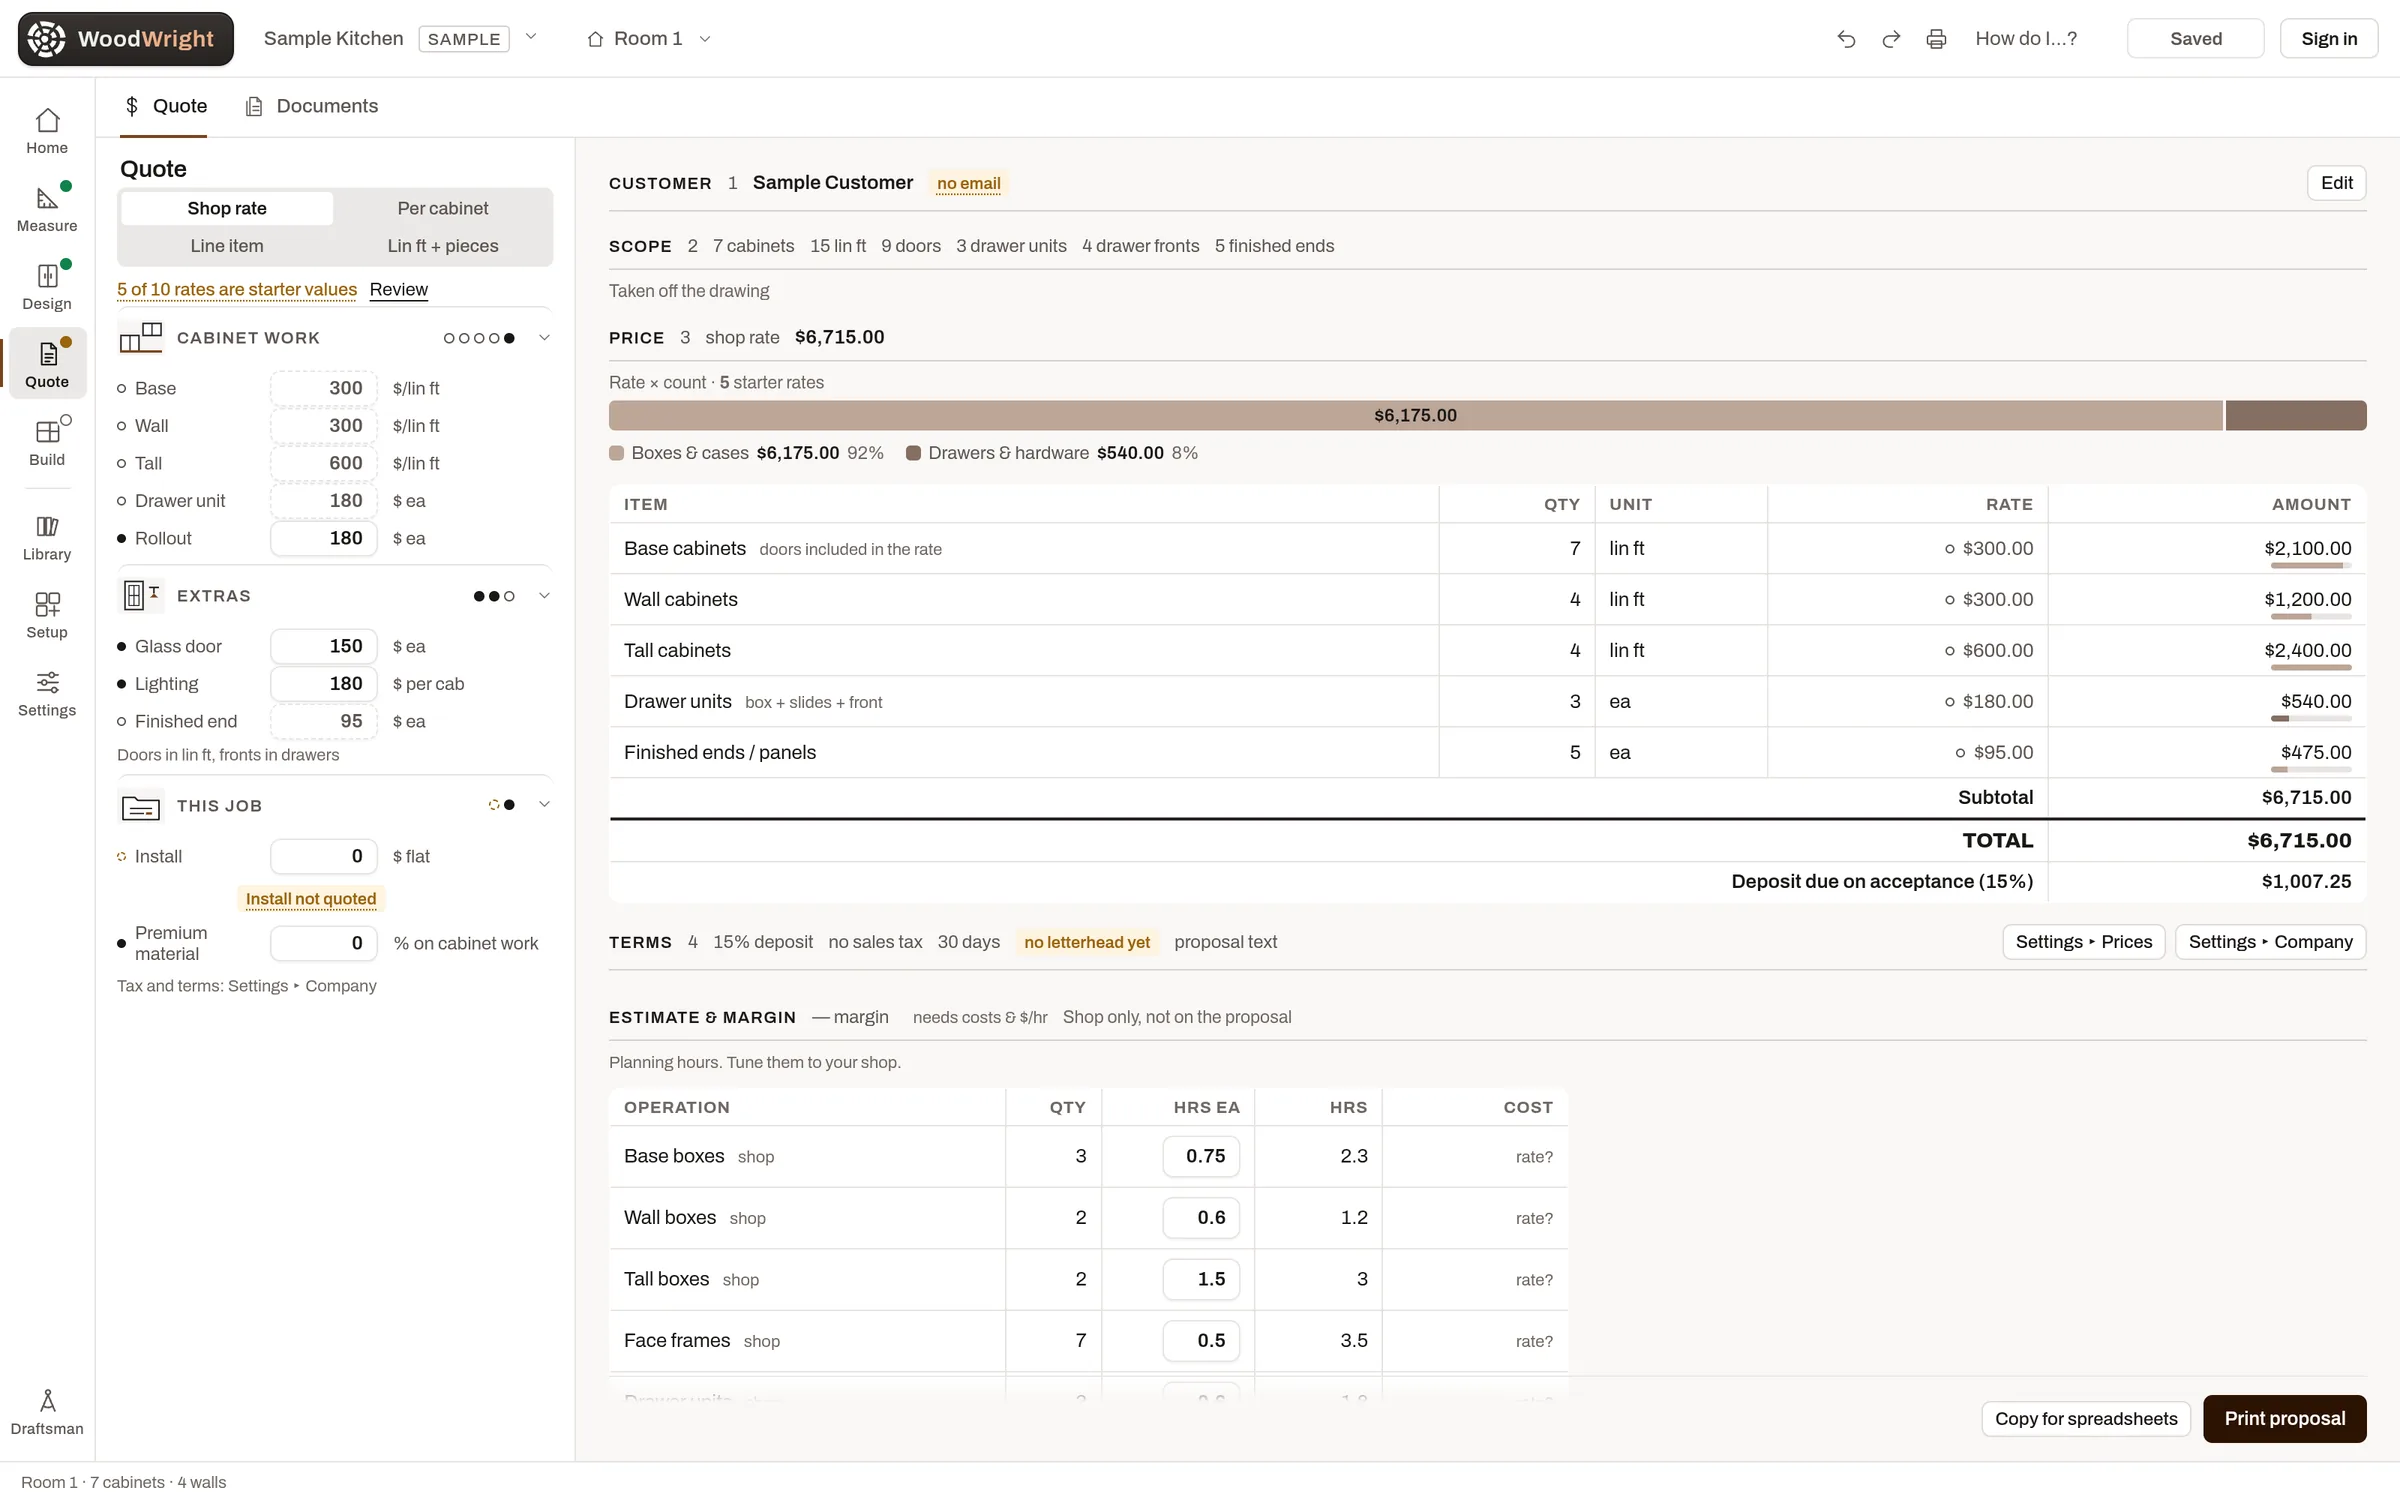
WoodWright's quote page for a sample kitchen: seven cabinets, fifteen linear feet, each line with its quantity, rate and amount, and a total
The quote in WoodWright: the scope taken off the drawing, priced by the shop's own rates (the sample's starter rates shown)2400 × 1500 · credit: WoodWrighthttps://woodwright.app/shots/quote-2400.webp
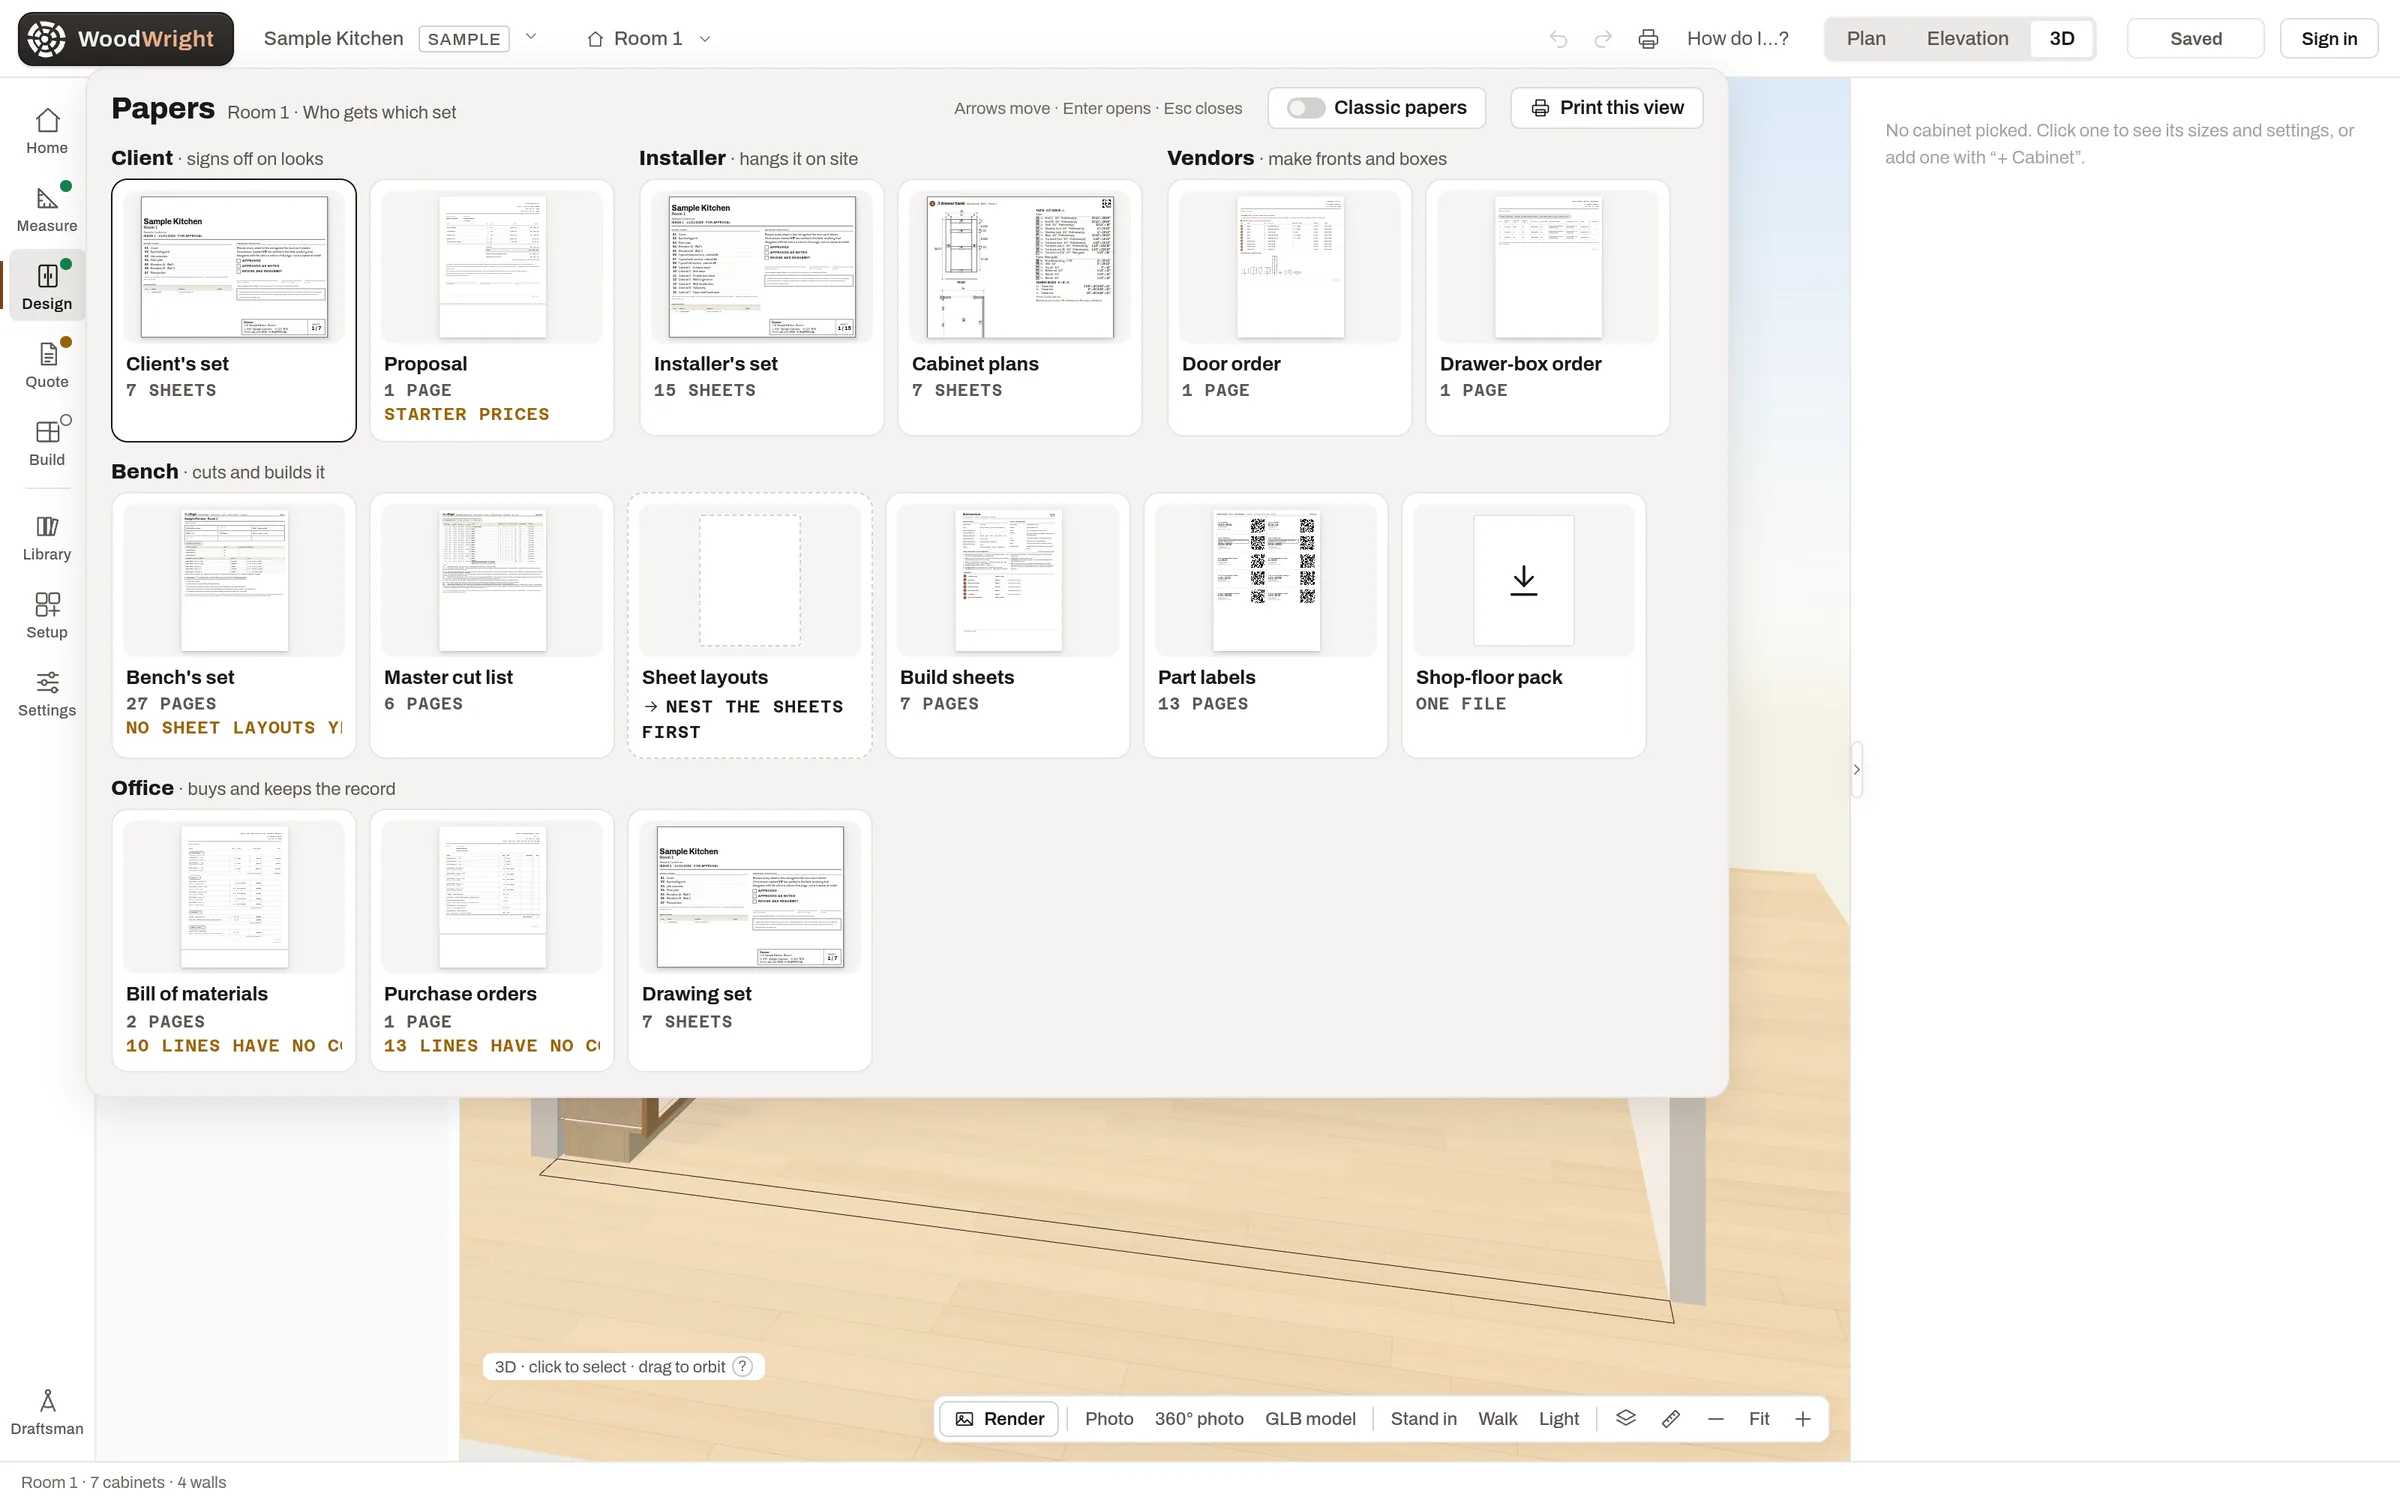
WoodWright's Papers screen: the client's set, the installer's set, vendor orders, the bench's papers and the office's, each as a picture of its first page
Every paper a job prints, on one screen, grouped by who gets it2400 × 1500 · credit: WoodWrighthttps://woodwright.app/shots/papers-2400.webp
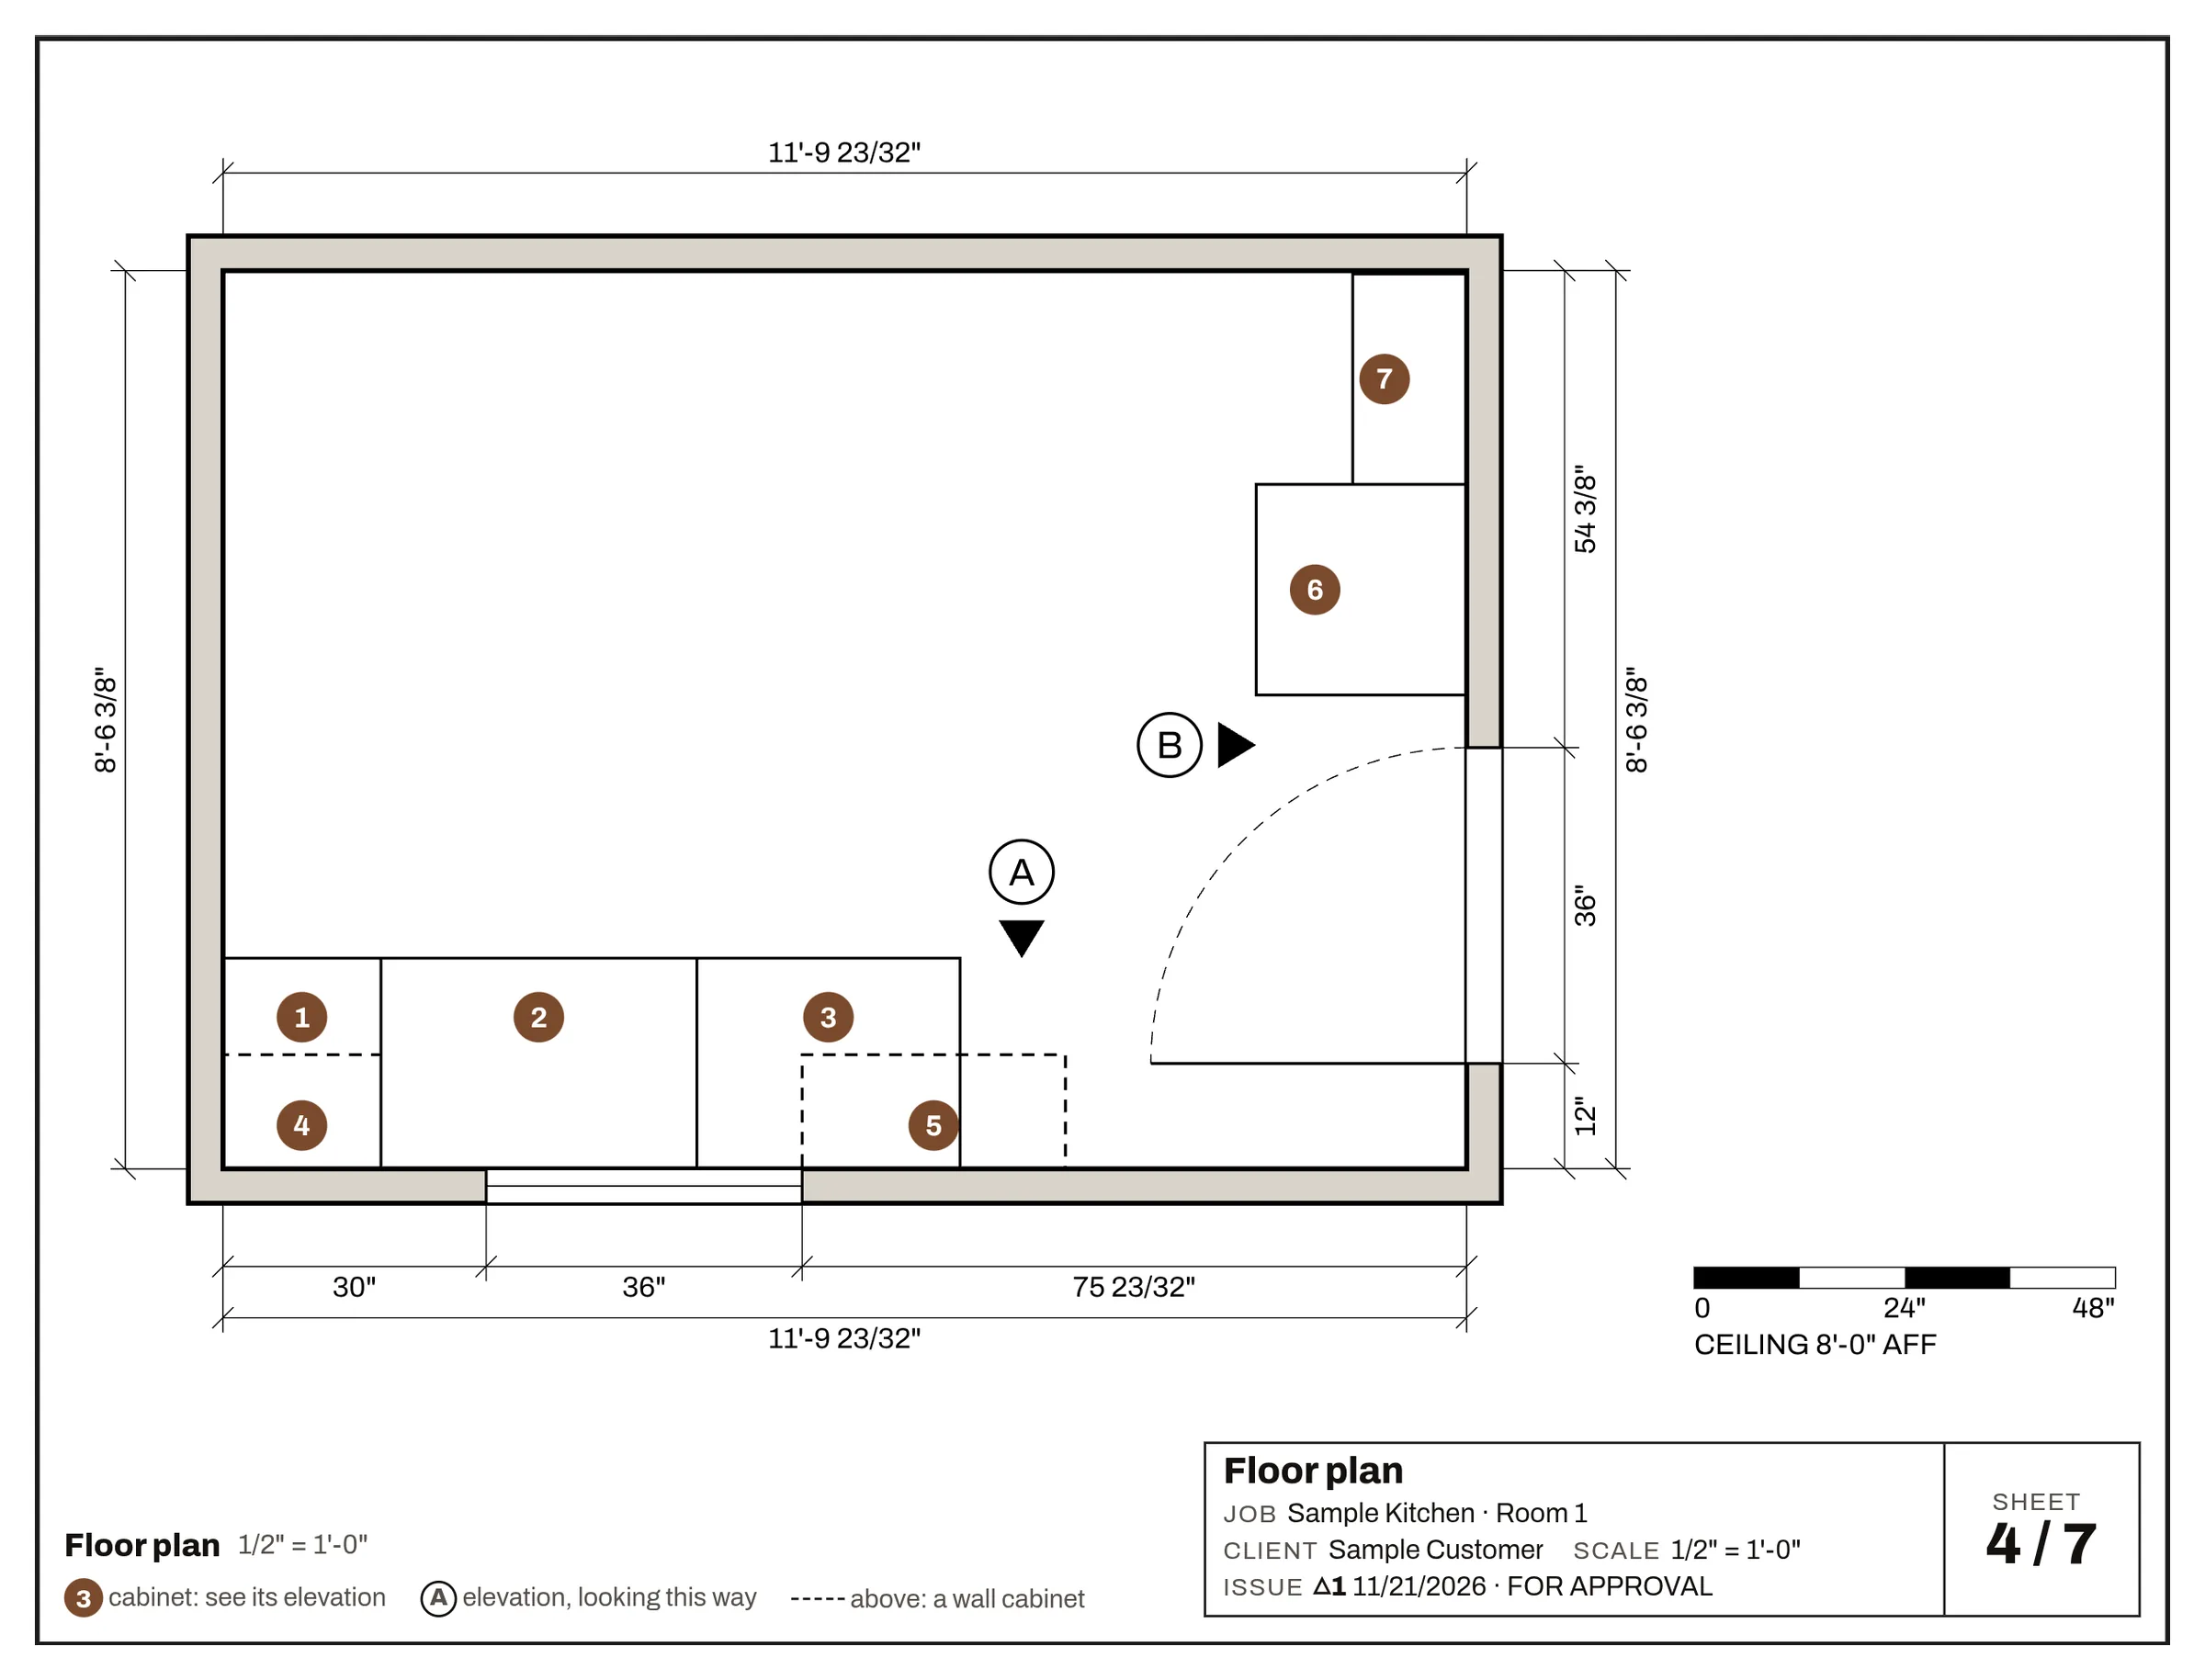
A floor plan sheet printed by WoodWright: the room dimensioned, seven numbered cabinets, elevation markers and a title block
A sheet from the client's drawing set: the floor plan, with each cabinet numbered2400 × 1829 · credit: WoodWrighthttps://woodwright.app/shots/drawset-plan-2400.webp
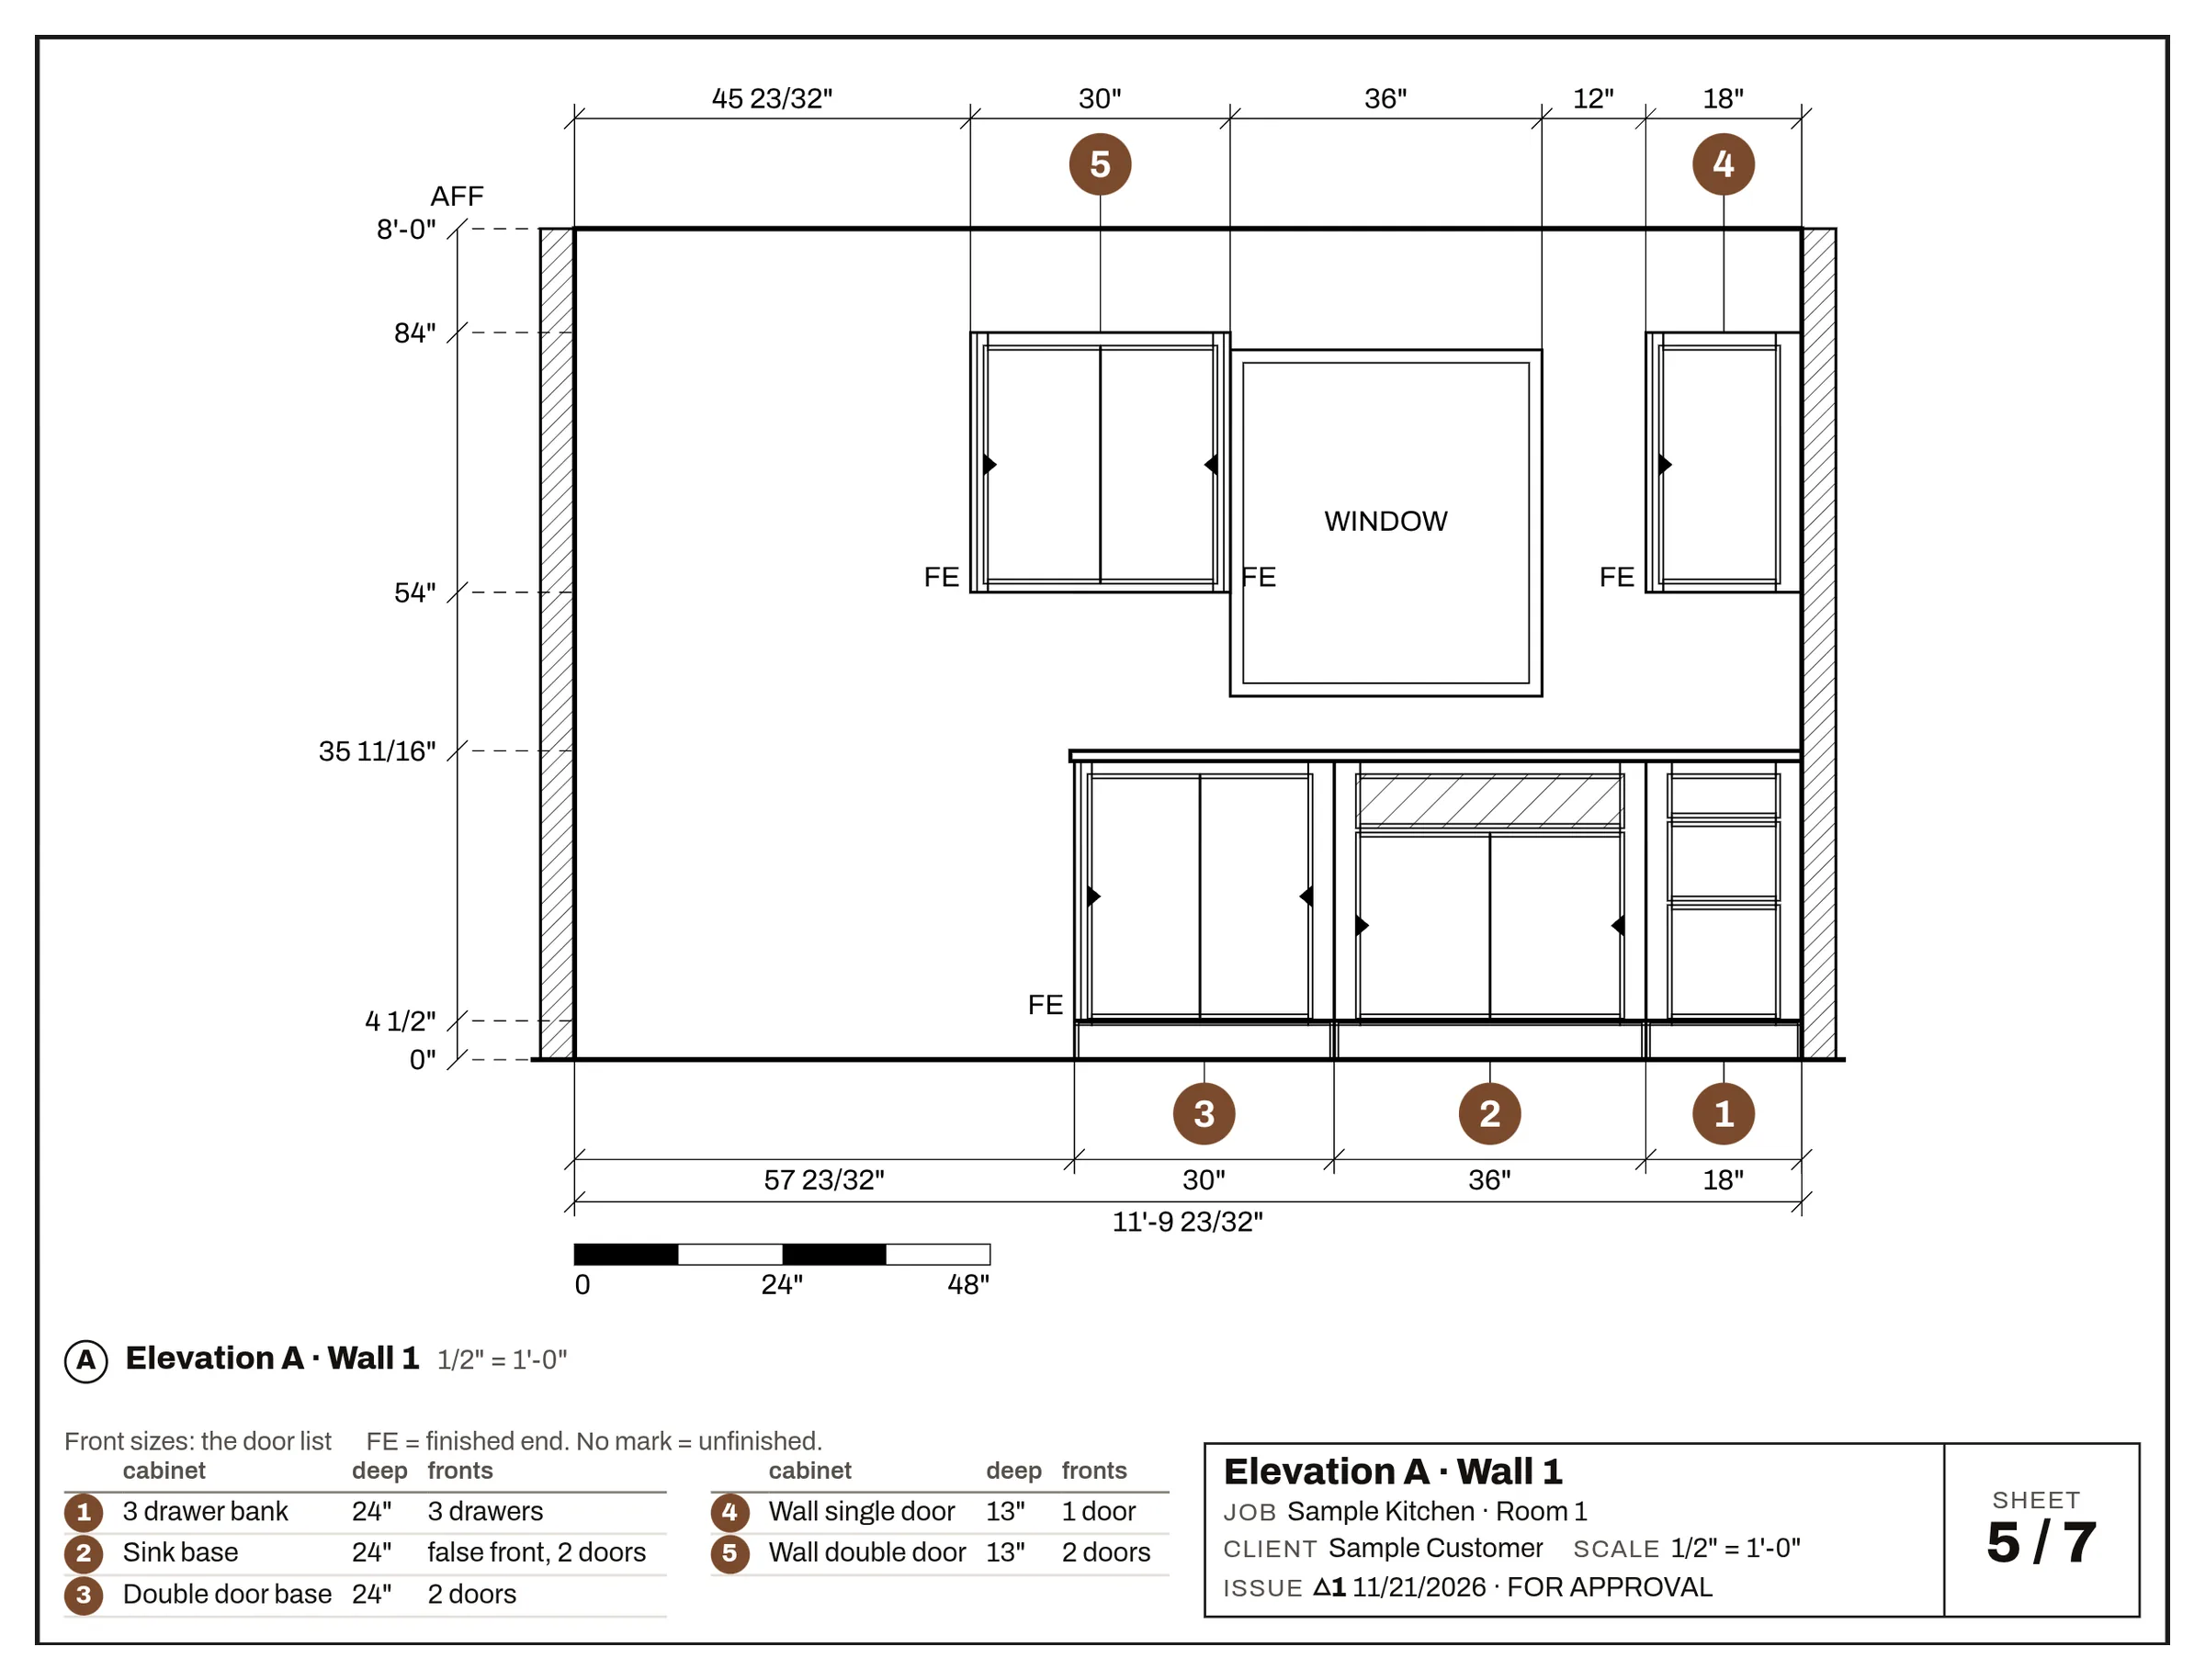
An elevation sheet printed by WoodWright: five numbered cabinets and a window on one wall, dimensioned, with a schedule and a title block
A sheet from the client's drawing set: a wall elevation with its cabinet schedule2400 × 1829 · credit: WoodWrighthttps://woodwright.app/shots/drawset-elev-2400.webp
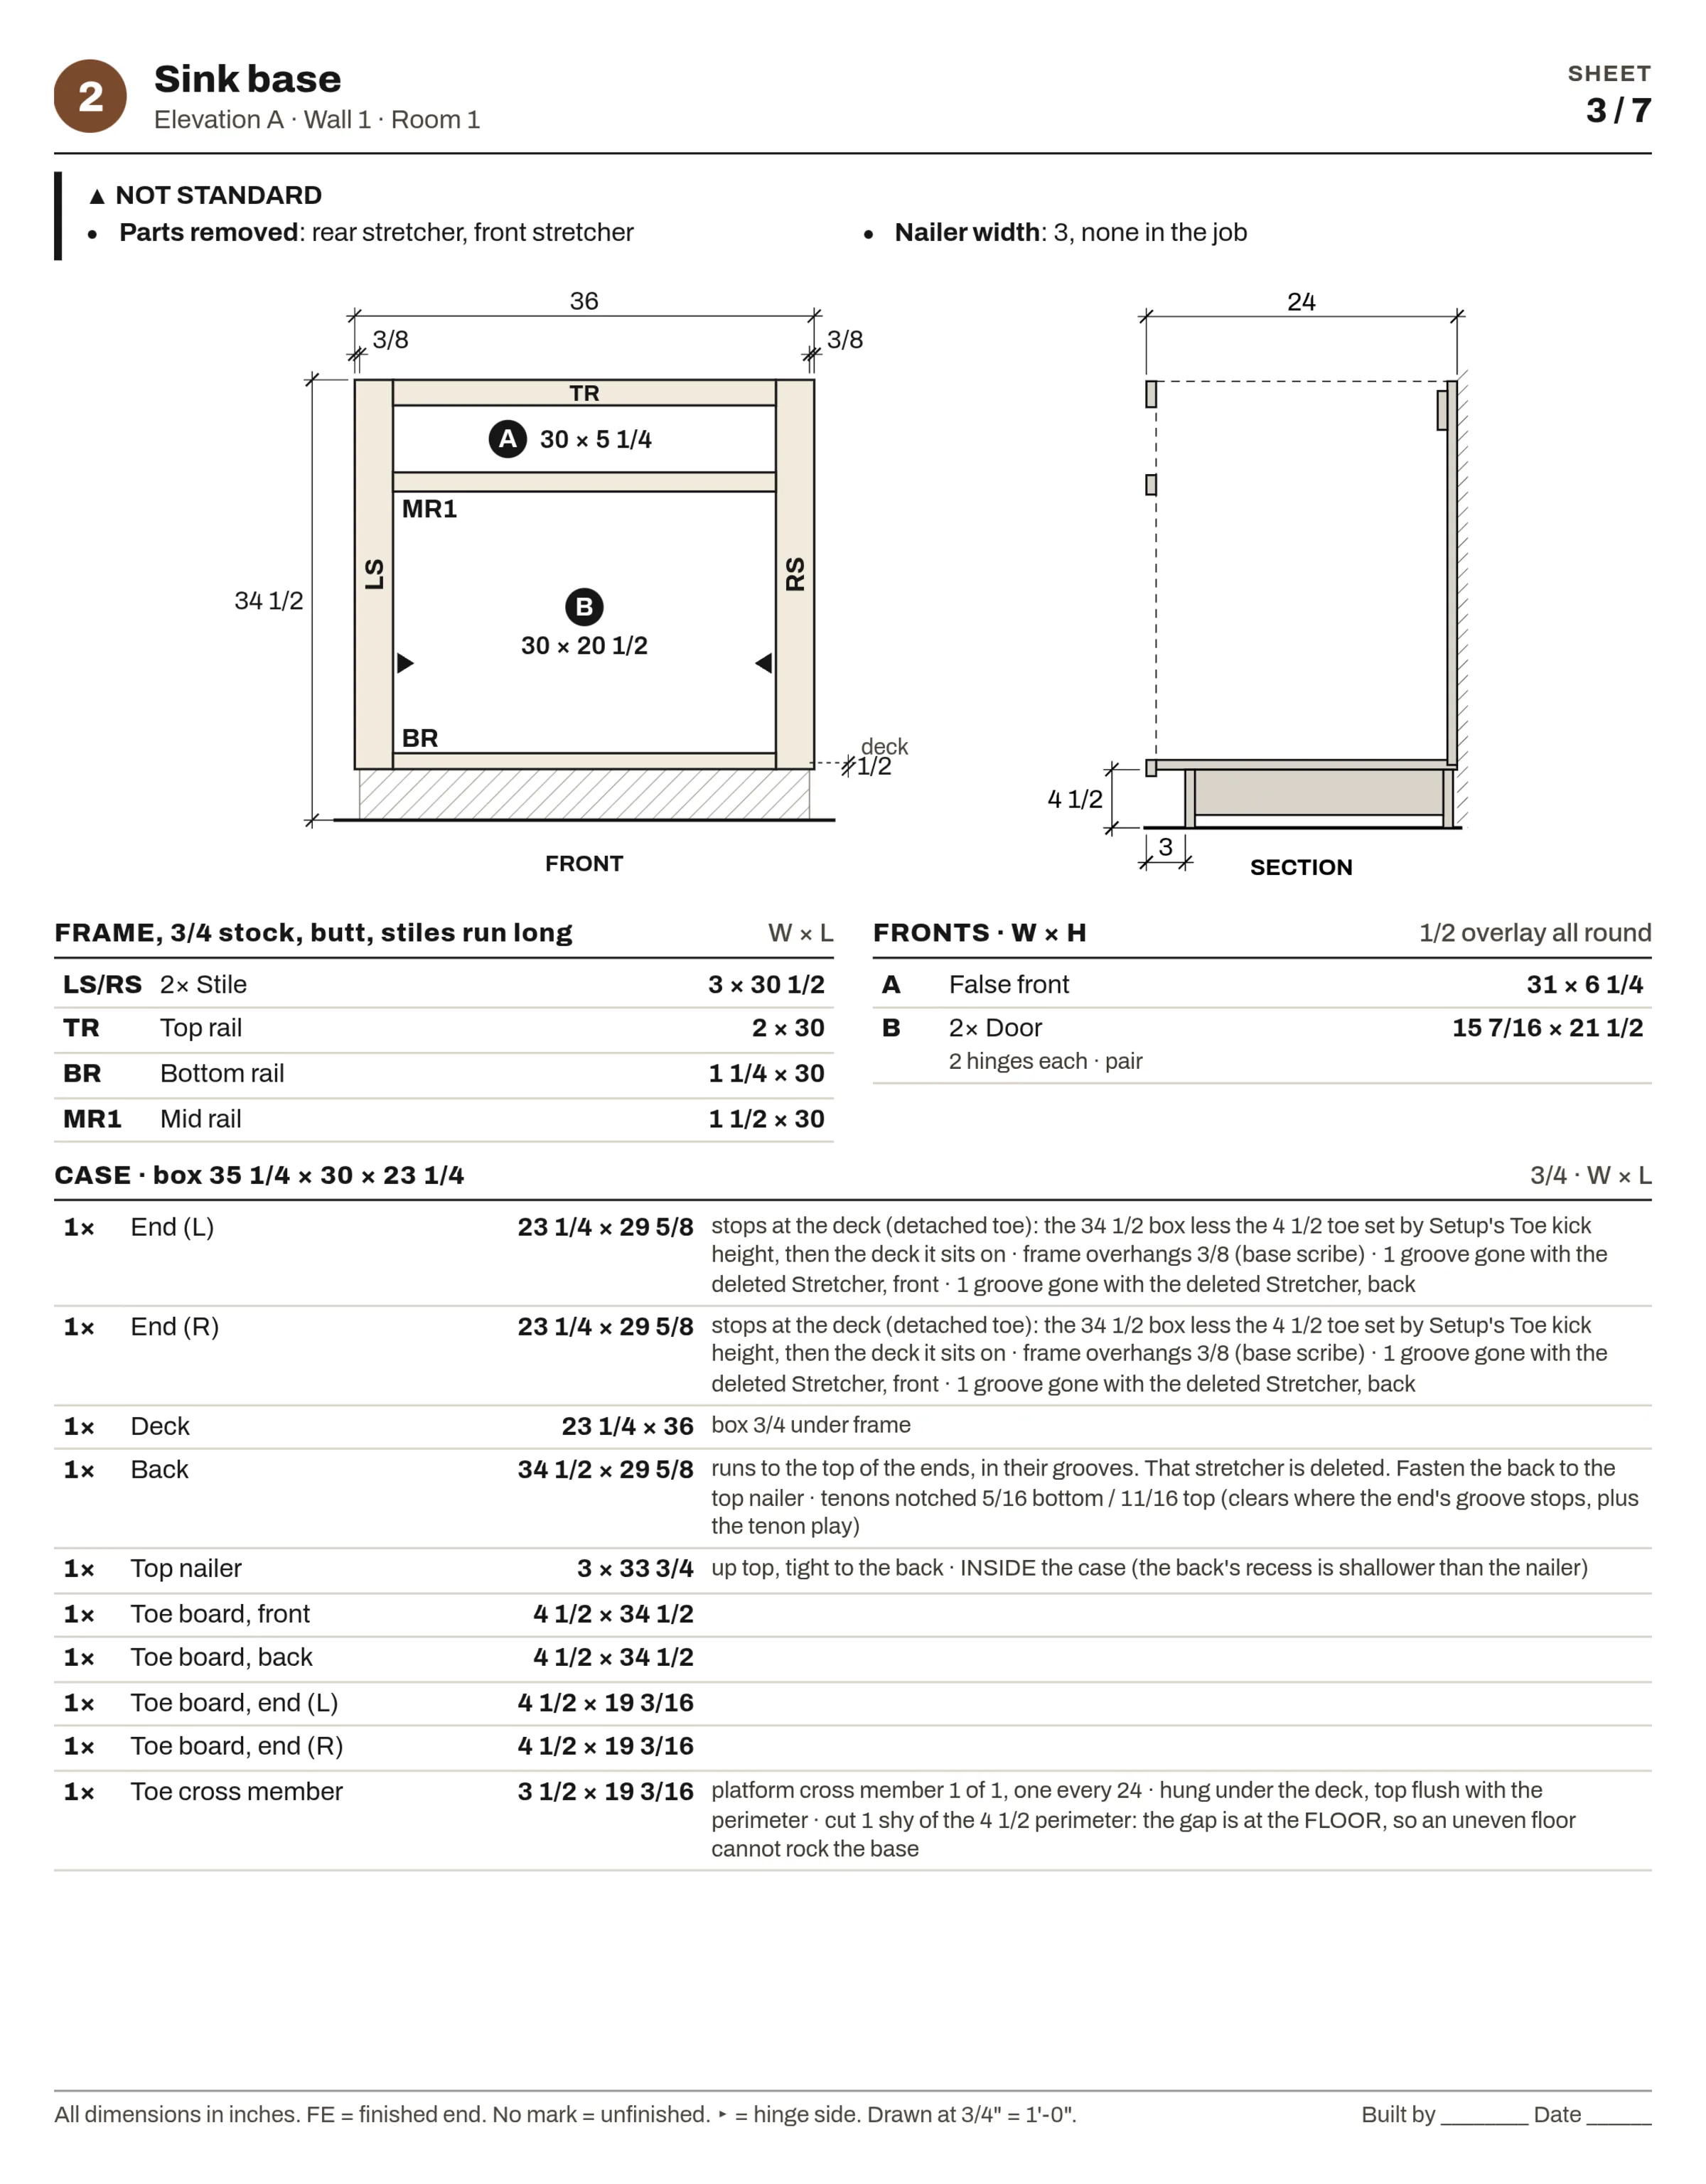
A build sheet printed by WoodWright for a sink base: the box drawn from the front and in section with its sizes, then its face frame, fronts and case parts listed with sizes and notes
A build sheet for one cabinet: what is not standard said first, the box drawn big from the front and in section, then the face frame, the fronts and the case parts2400 × 3073 · credit: WoodWrighthttps://woodwright.app/shots/cab-sheet-2400.webp
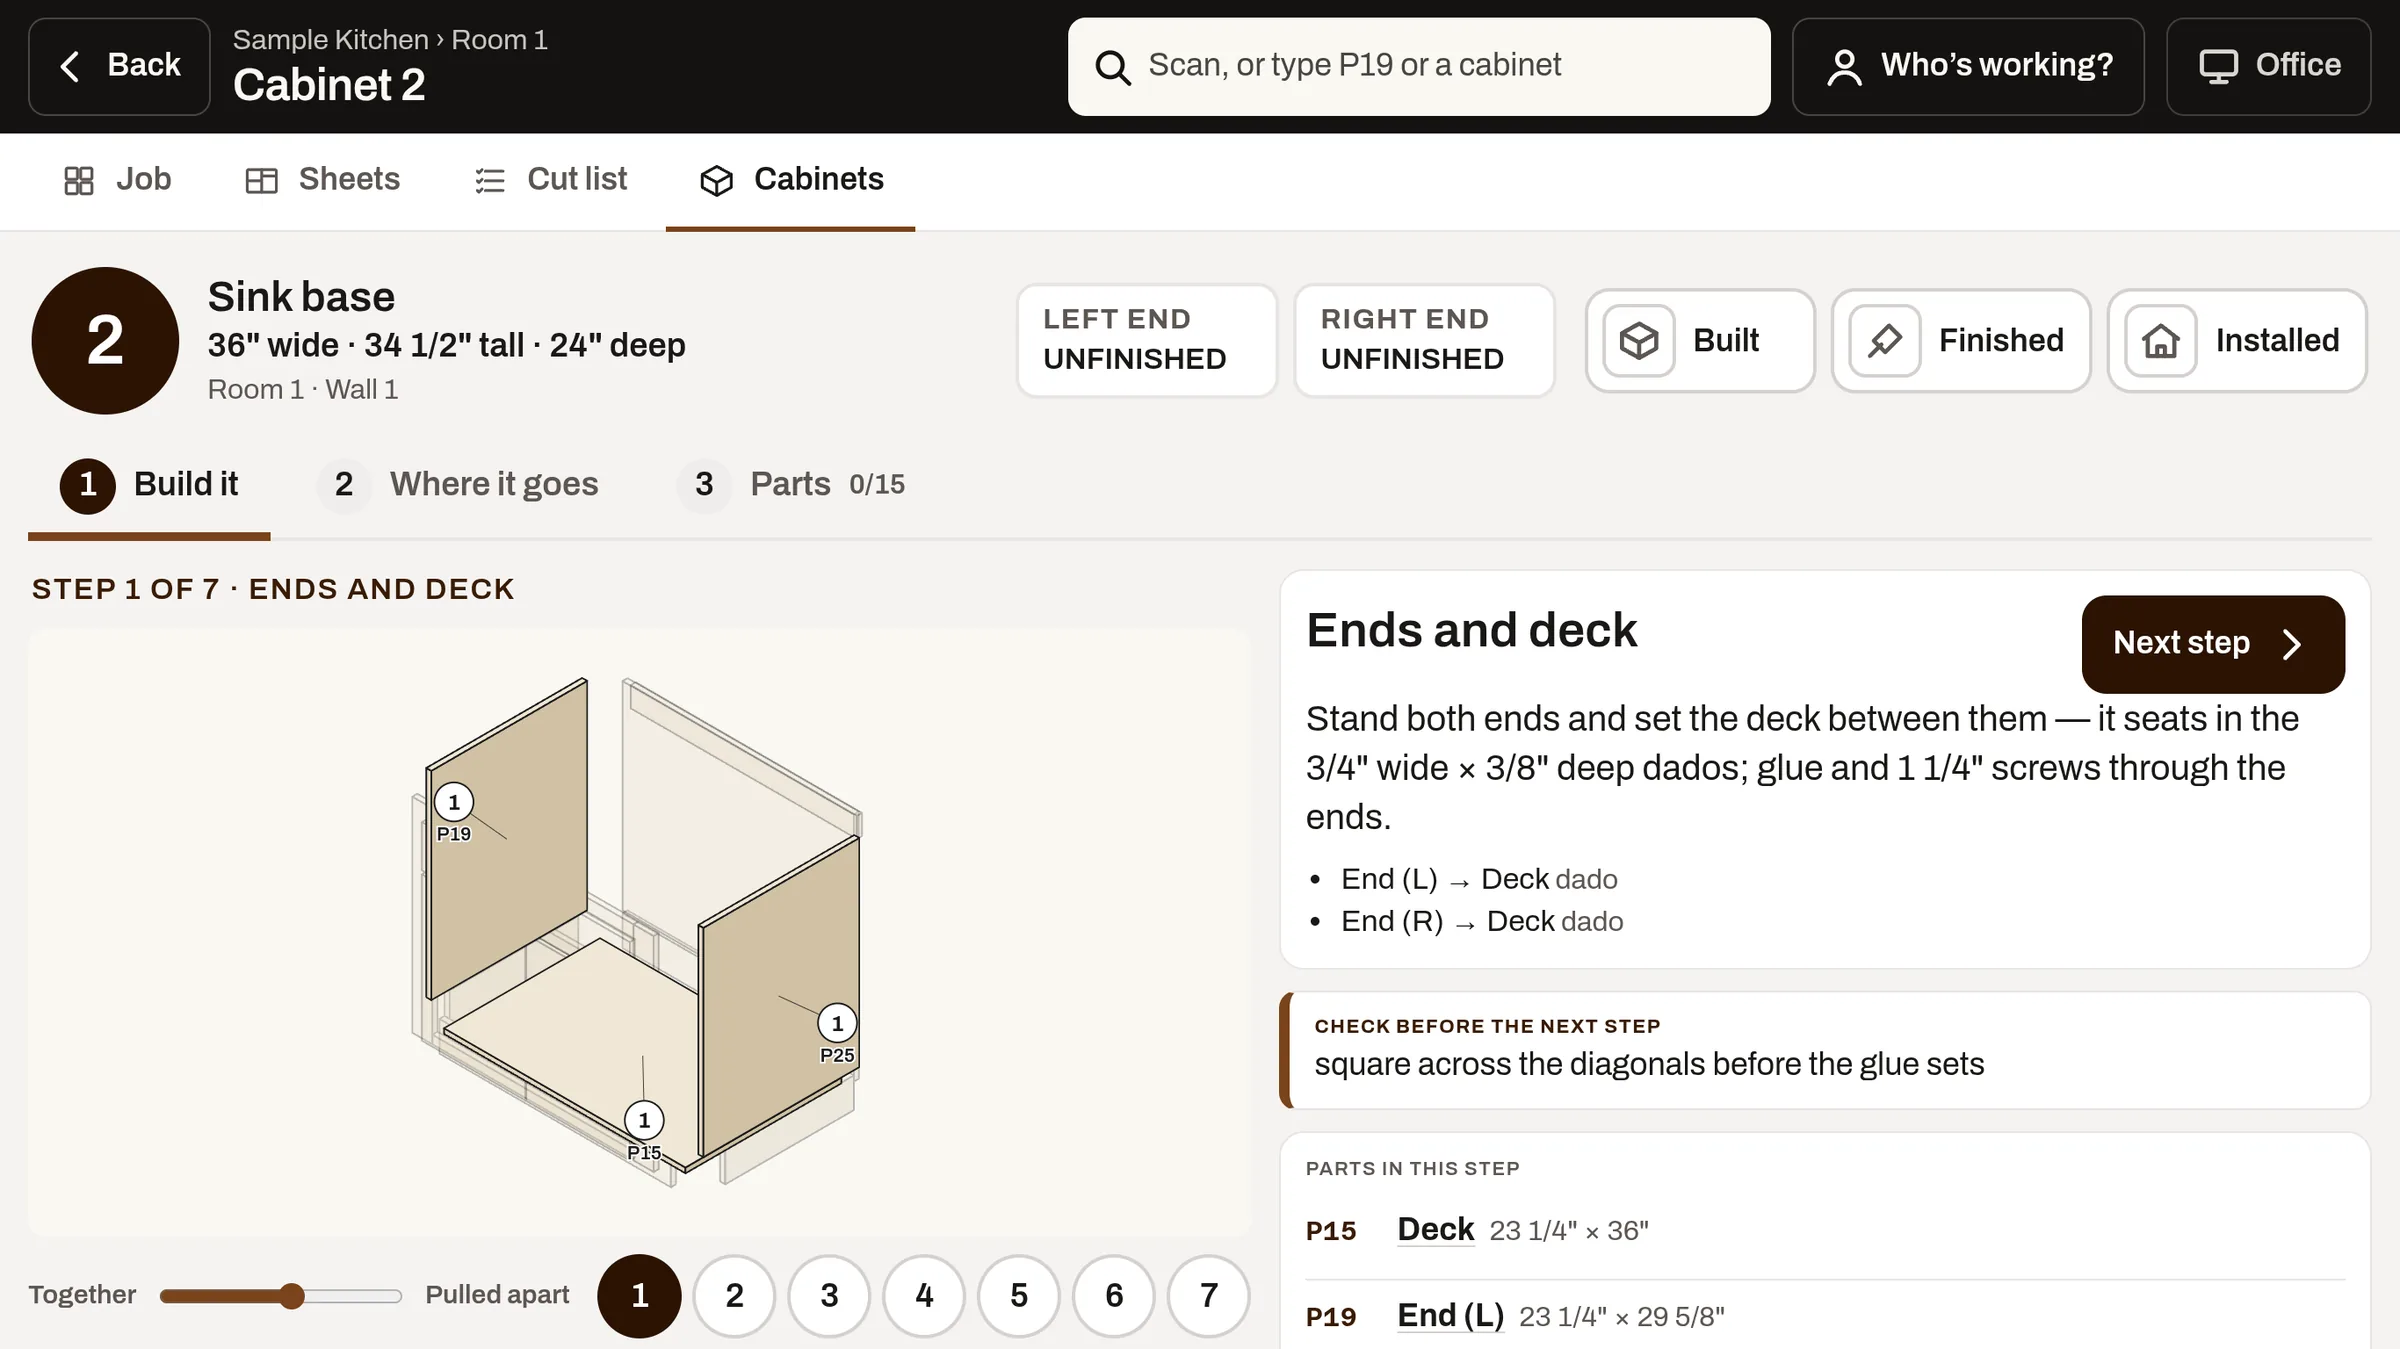
WoodWright's shop screen on a sink base: the cabinet drawn pulled apart, step 1 of 7 lit, with the parts in that step and what to check before the next
On the shop floor: one cabinet pulled apart, built a step at a time2400 × 1349 · credit: WoodWrighthttps://woodwright.app/shots/floor-cabinet-2400.webp
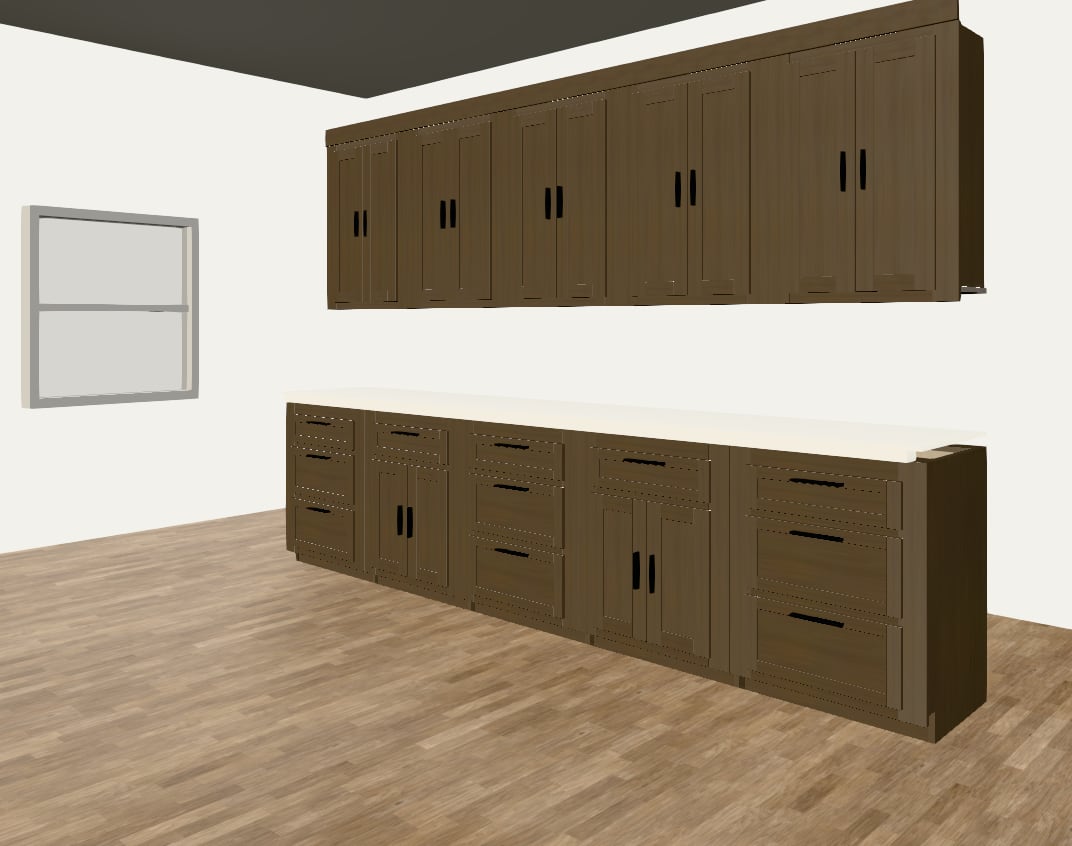
A kitchen in WoodWright's 3D view
A kitchen as modelled in WoodWright (the 3D view, not a render)1072 × 846 · credit: WoodWrighthttps://woodwright.app/renders/kitchen-model.jpg
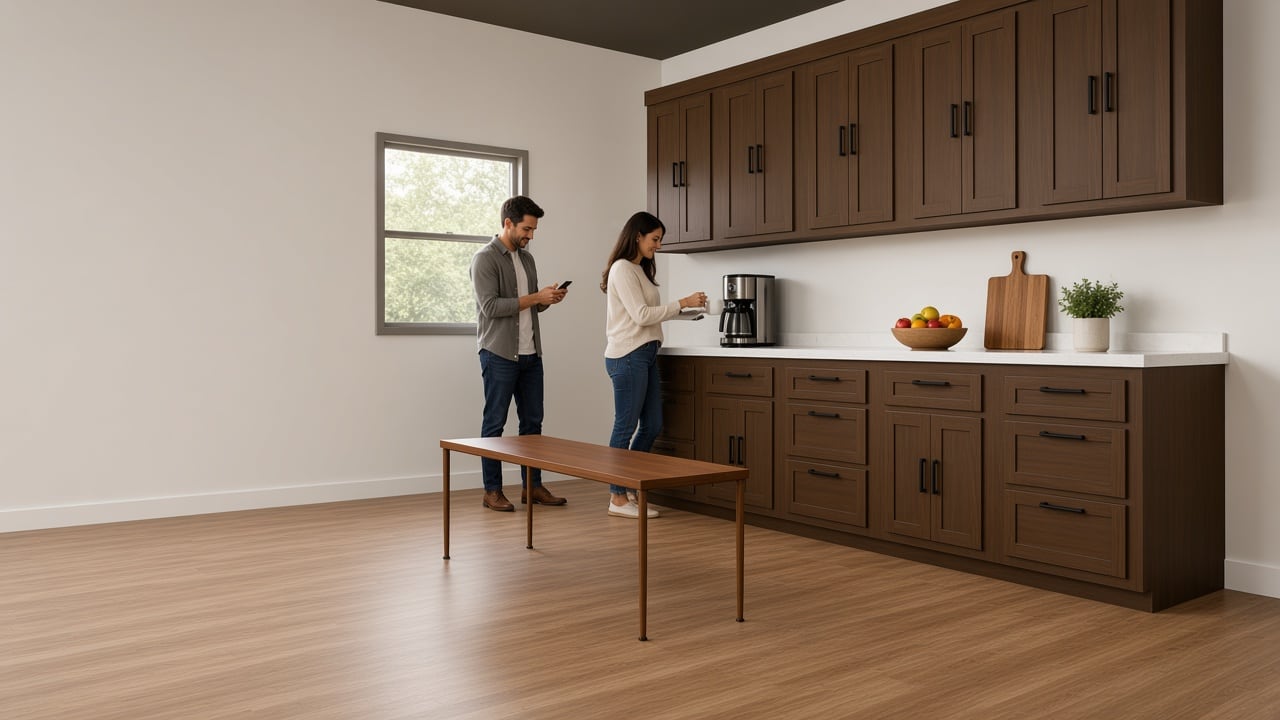
An AI render of a kitchen, made from the WoodWright 3D model
The same kitchen as an AI render made from WoodWright's 3D view (an AI picture, for presentation)AI picture1280 × 720 · credit: WoodWrighthttps://woodwright.app/renders/kitchen-render.jpg

What it is, in a paragraph

Draw the room once. WoodWright works out every part of every cabinet with its grooves and holes, nests the sheets for a router or a saw, and writes the cut list, labels, drawings, quote and CNC program from those same parts. The program is free to download and run; only the optional cloud services cost money.

The facts in full: What WoodWright is.